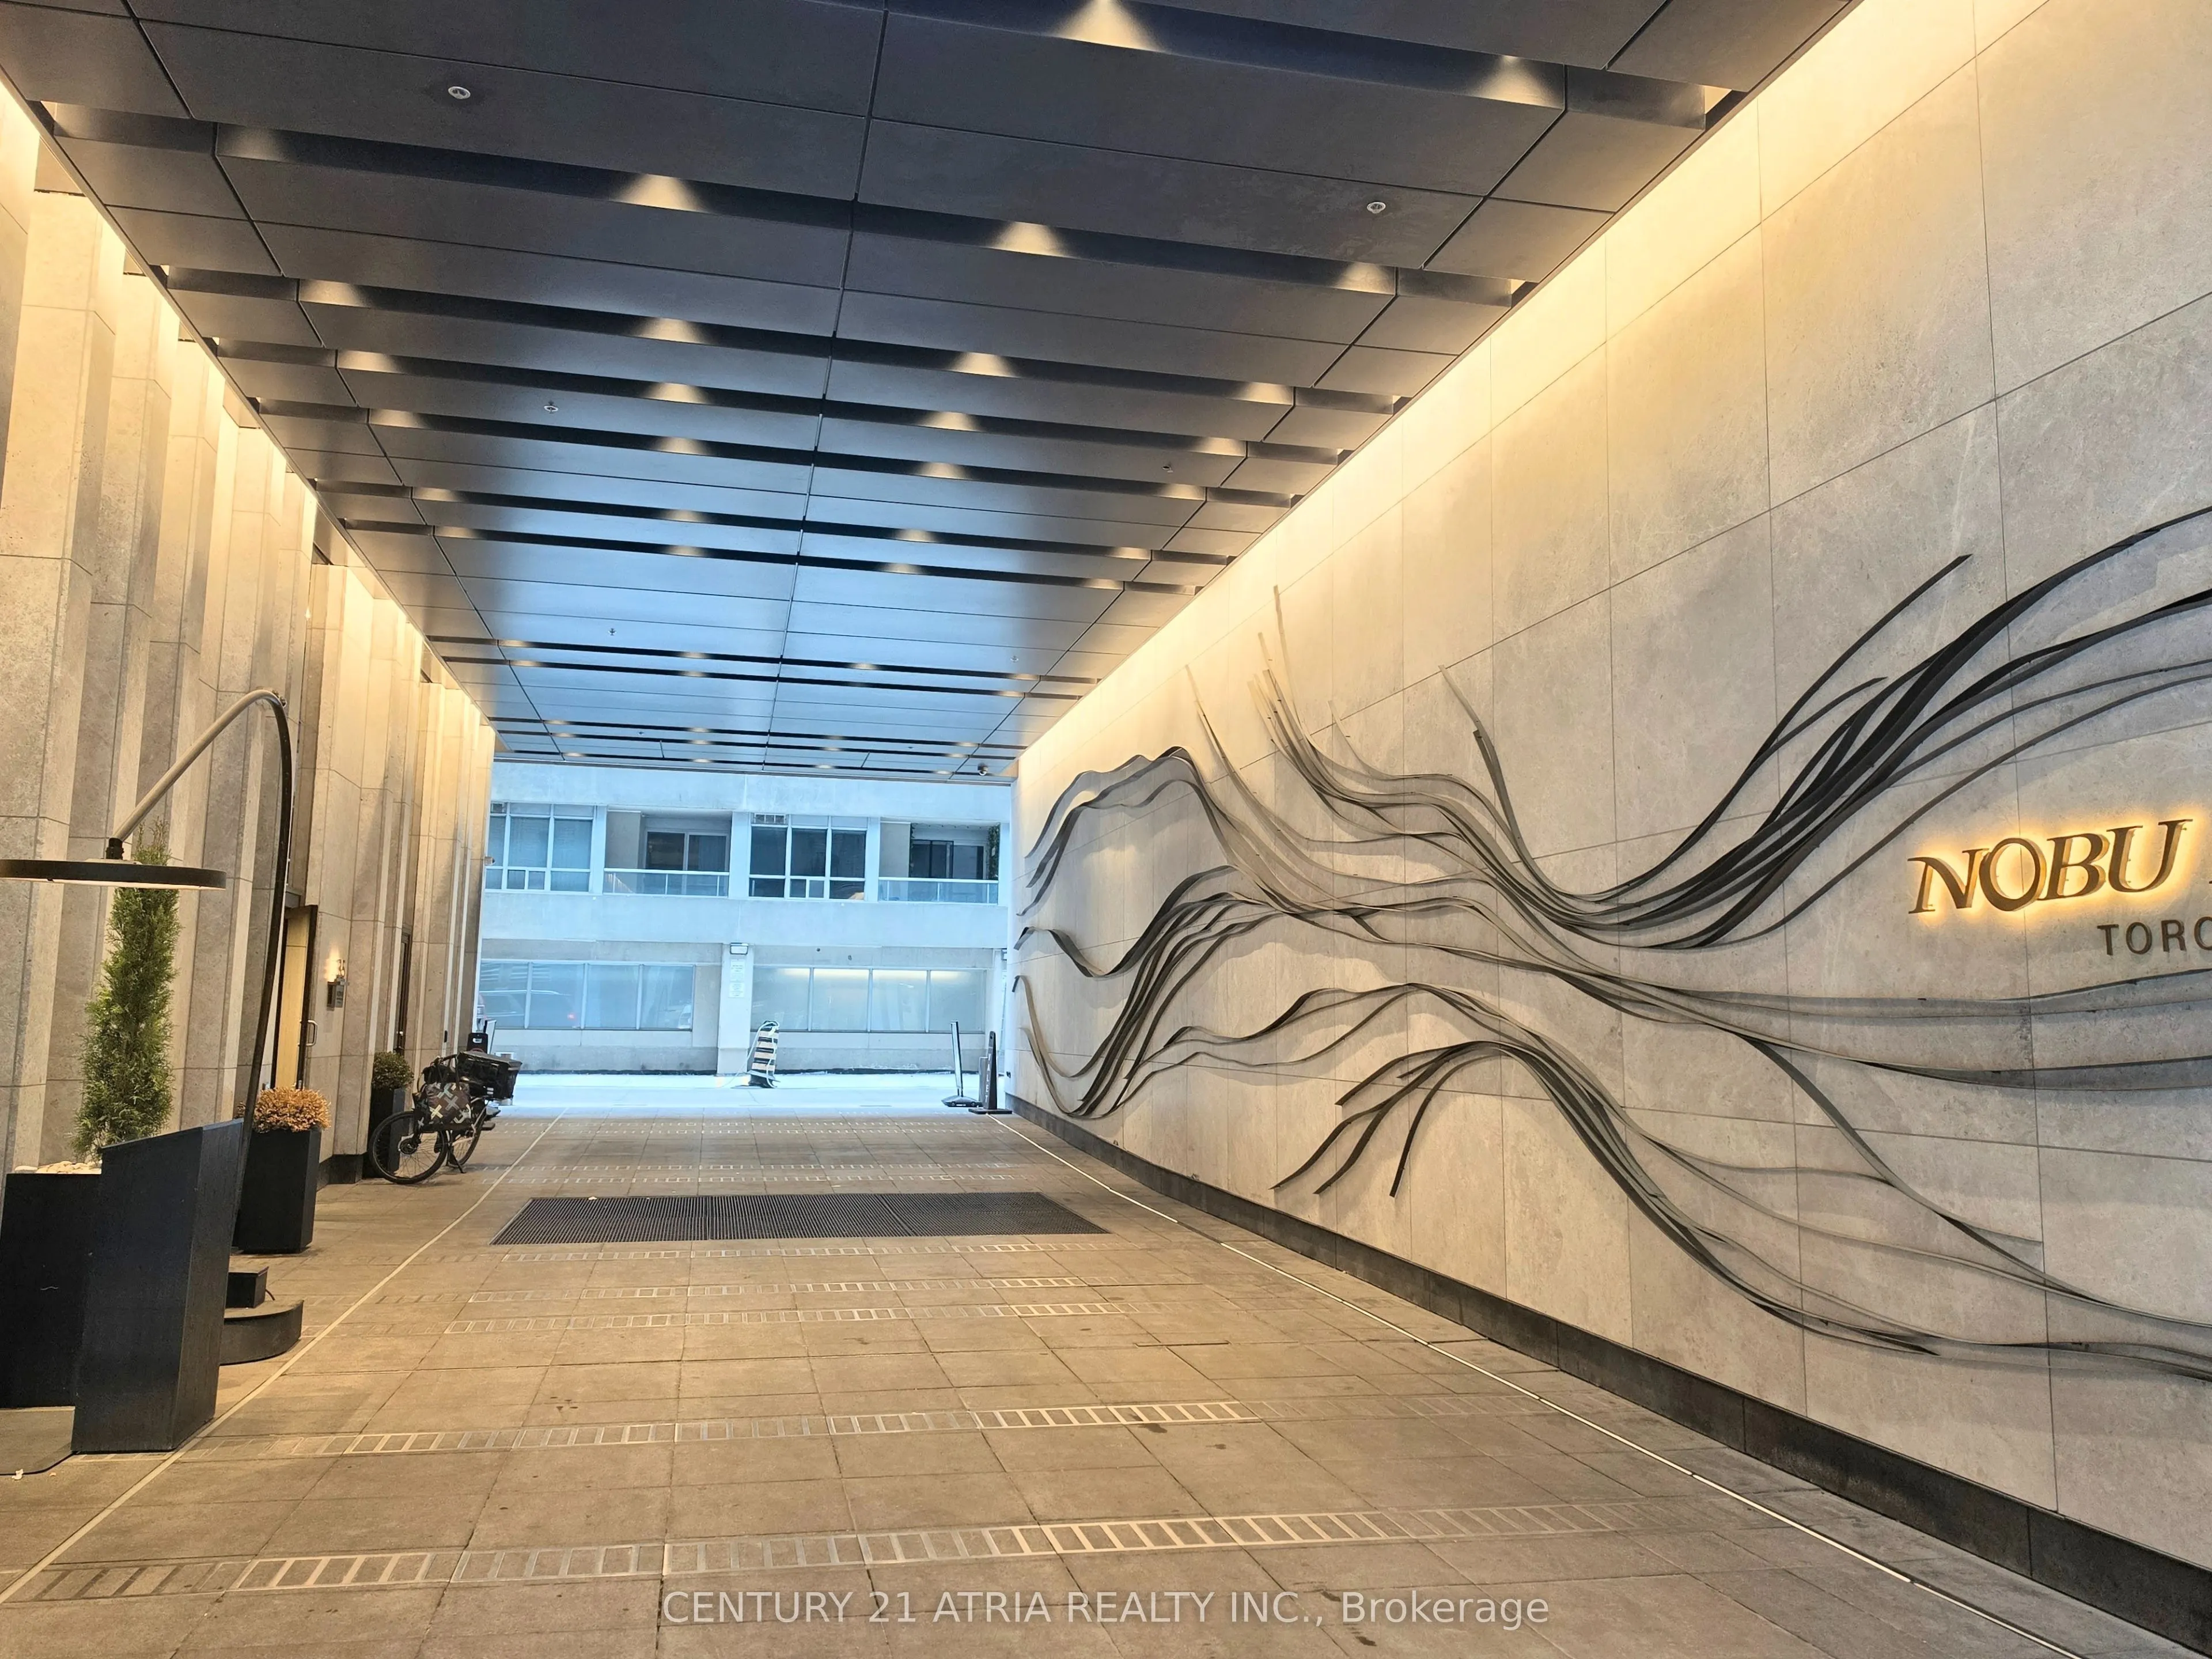
Sign In or Create a Free Account to see full details of this property
Key Facts
Key facts for 35 Mercer Street #1913
Property Type
Condo, Apartment
Parking
0 garage, 0 parking
MLS #
C14187690
Size
600-699 sqft
Basement
None
Listed on
2026-11-17
Lot size
-
Tax
$3,813.54 /yr
Days on Market
0
Approximate Age
-
Maintenance Fee
$524.15/mo
Central Air Conditio...
Description
Experience Elevated Urban Living at the Iconic Nobu Residences (35 Mercer St). Spanning 692sq.ft., This Stunning 2-Bedroom, 2-Bathroom Suite Boasts One of the Building's Most Coveted Floor Plans, Featuring a Functional Split-Bedroom Layout That Maximizes Privacy and Space. The Bright, Open-Concept L...iving Area-Complete with Motorized Blinds on All Windows- Flows Seamlessly into a Designer Kitchen Equipped With Integrated, High-End MIELE Appliances and Sleek Quartz Countertops. Both Bedrooms Offer Generous Proportions, Complemented by Spa-Inspired Bathrooms and Refined Finishes Throughout. Residents Enjoy Exclusive Access to State-of-the-Art, Luxury Amenities, Including a Wellness Centre, Private Dining Rooms, and World-Renowned Nobu Hospitality Right Downstairs. Perfectly Positioned in the Heart of Toronto's Entertainment District, You are Steps from King West Dining, the Financial District,TIFF Bell Lightbox, PATH Network, Transit, and the Waterfront!
Full Property Details
Interior
Bedrooms
2
Total Bedrooms
2
Washrooms
2
Square Footage
600-699 sqft
Basement
None
Heating Source
Gas
Heating Fuel
Forced Air
Air Conditioning
Central Air
Family Room
No
Kitchens
1
Total Kitchens
1
Fireplace Features
No
Bedrooms
2
Total Bedrooms
2
Washrooms
2
Square Footage
600-699 sqft
Basement
None
Heating Source
Gas
Heating Fuel
Forced Air
Air Conditioning
Central Air
Family Room
No
Kitchens
1
Total Kitchens
1
Fireplace Features
No
Exterior
Parking Spaces
0
Total Parking Spaces
0.00
Garage Spaces
0
Balcony
None
Parking Spaces
0
Total Parking Spaces
0.00
Garage Spaces
0
Balcony
None
Building Description
Style
Apartment
Home Type
Condo
Subtype
Condo Apartment
Property Orientation
North
Exterior Finish
Concrete
Possession Date
No Data
Locker
None
Style
Apartment
Home Type
Condo
Subtype
Condo Apartment
Property Orientation
North
Exterior Finish
Concrete
Possession Date
No Data
Locker
None
Community
Community
Waterfront Communities C1
Community
Waterfront Communities C1
Taxes & Fees
Taxes
$3,813.54 /yr
Tax Year
2026
Occupancy
Partial
Maintenance Fee
$524.15/mo
Central Air Conditioning
Included
Common Elements
Included
Heating
Included
Water
Included
Building Insurance
Included
Taxes
$3,813.54 /yr
Tax Year
2026
Occupancy
Partial
Maintenance Fee
$524.15/mo
Central Air Conditioning
Included
Common Elements
Included
Heating
Included
Water
Included
Building Insurance
Included
Other
Pets
Yes-with Restrictions
Pets
Yes-with Restrictions
Room Types
Bedroom 2
Laminate, Large Closet, Window Floor to Ceiling
Dimensions 9.02 x 9.02 feet
81.36 sqft
Dining Room
Laminate, Open Concept, Combined w/Kitchen
Dimensions 16.67 x 11.55 feet
192.54 sqft
Kitchen
Laminate, Open Concept, Combined w/Living
Dimensions 16.67 x 11.55 feet
192.54 sqft
Living Room
Laminate, Open Concept, Combined w/Kitchen
Dimensions 16.67 x 11.55 feet
192.54 sqft
Primary Bedroom
Laminate, 4 Pc Ensuite, Window Floor to Ceiling
Dimensions 10.27 x 10.04 feet
103.11 sqft
Similar Properties(No results)
Mortgage Calculator
Calculate your estimated monthly mortgage payment
Price
$598,000
$
%
%
Monthly payment
By clicking Save, we will calculate your estimated mortgage for all properties using the saved values (down payment percentage, interest rate, and amortization).
The accuracy and applicability of this calculator are not guaranteed.