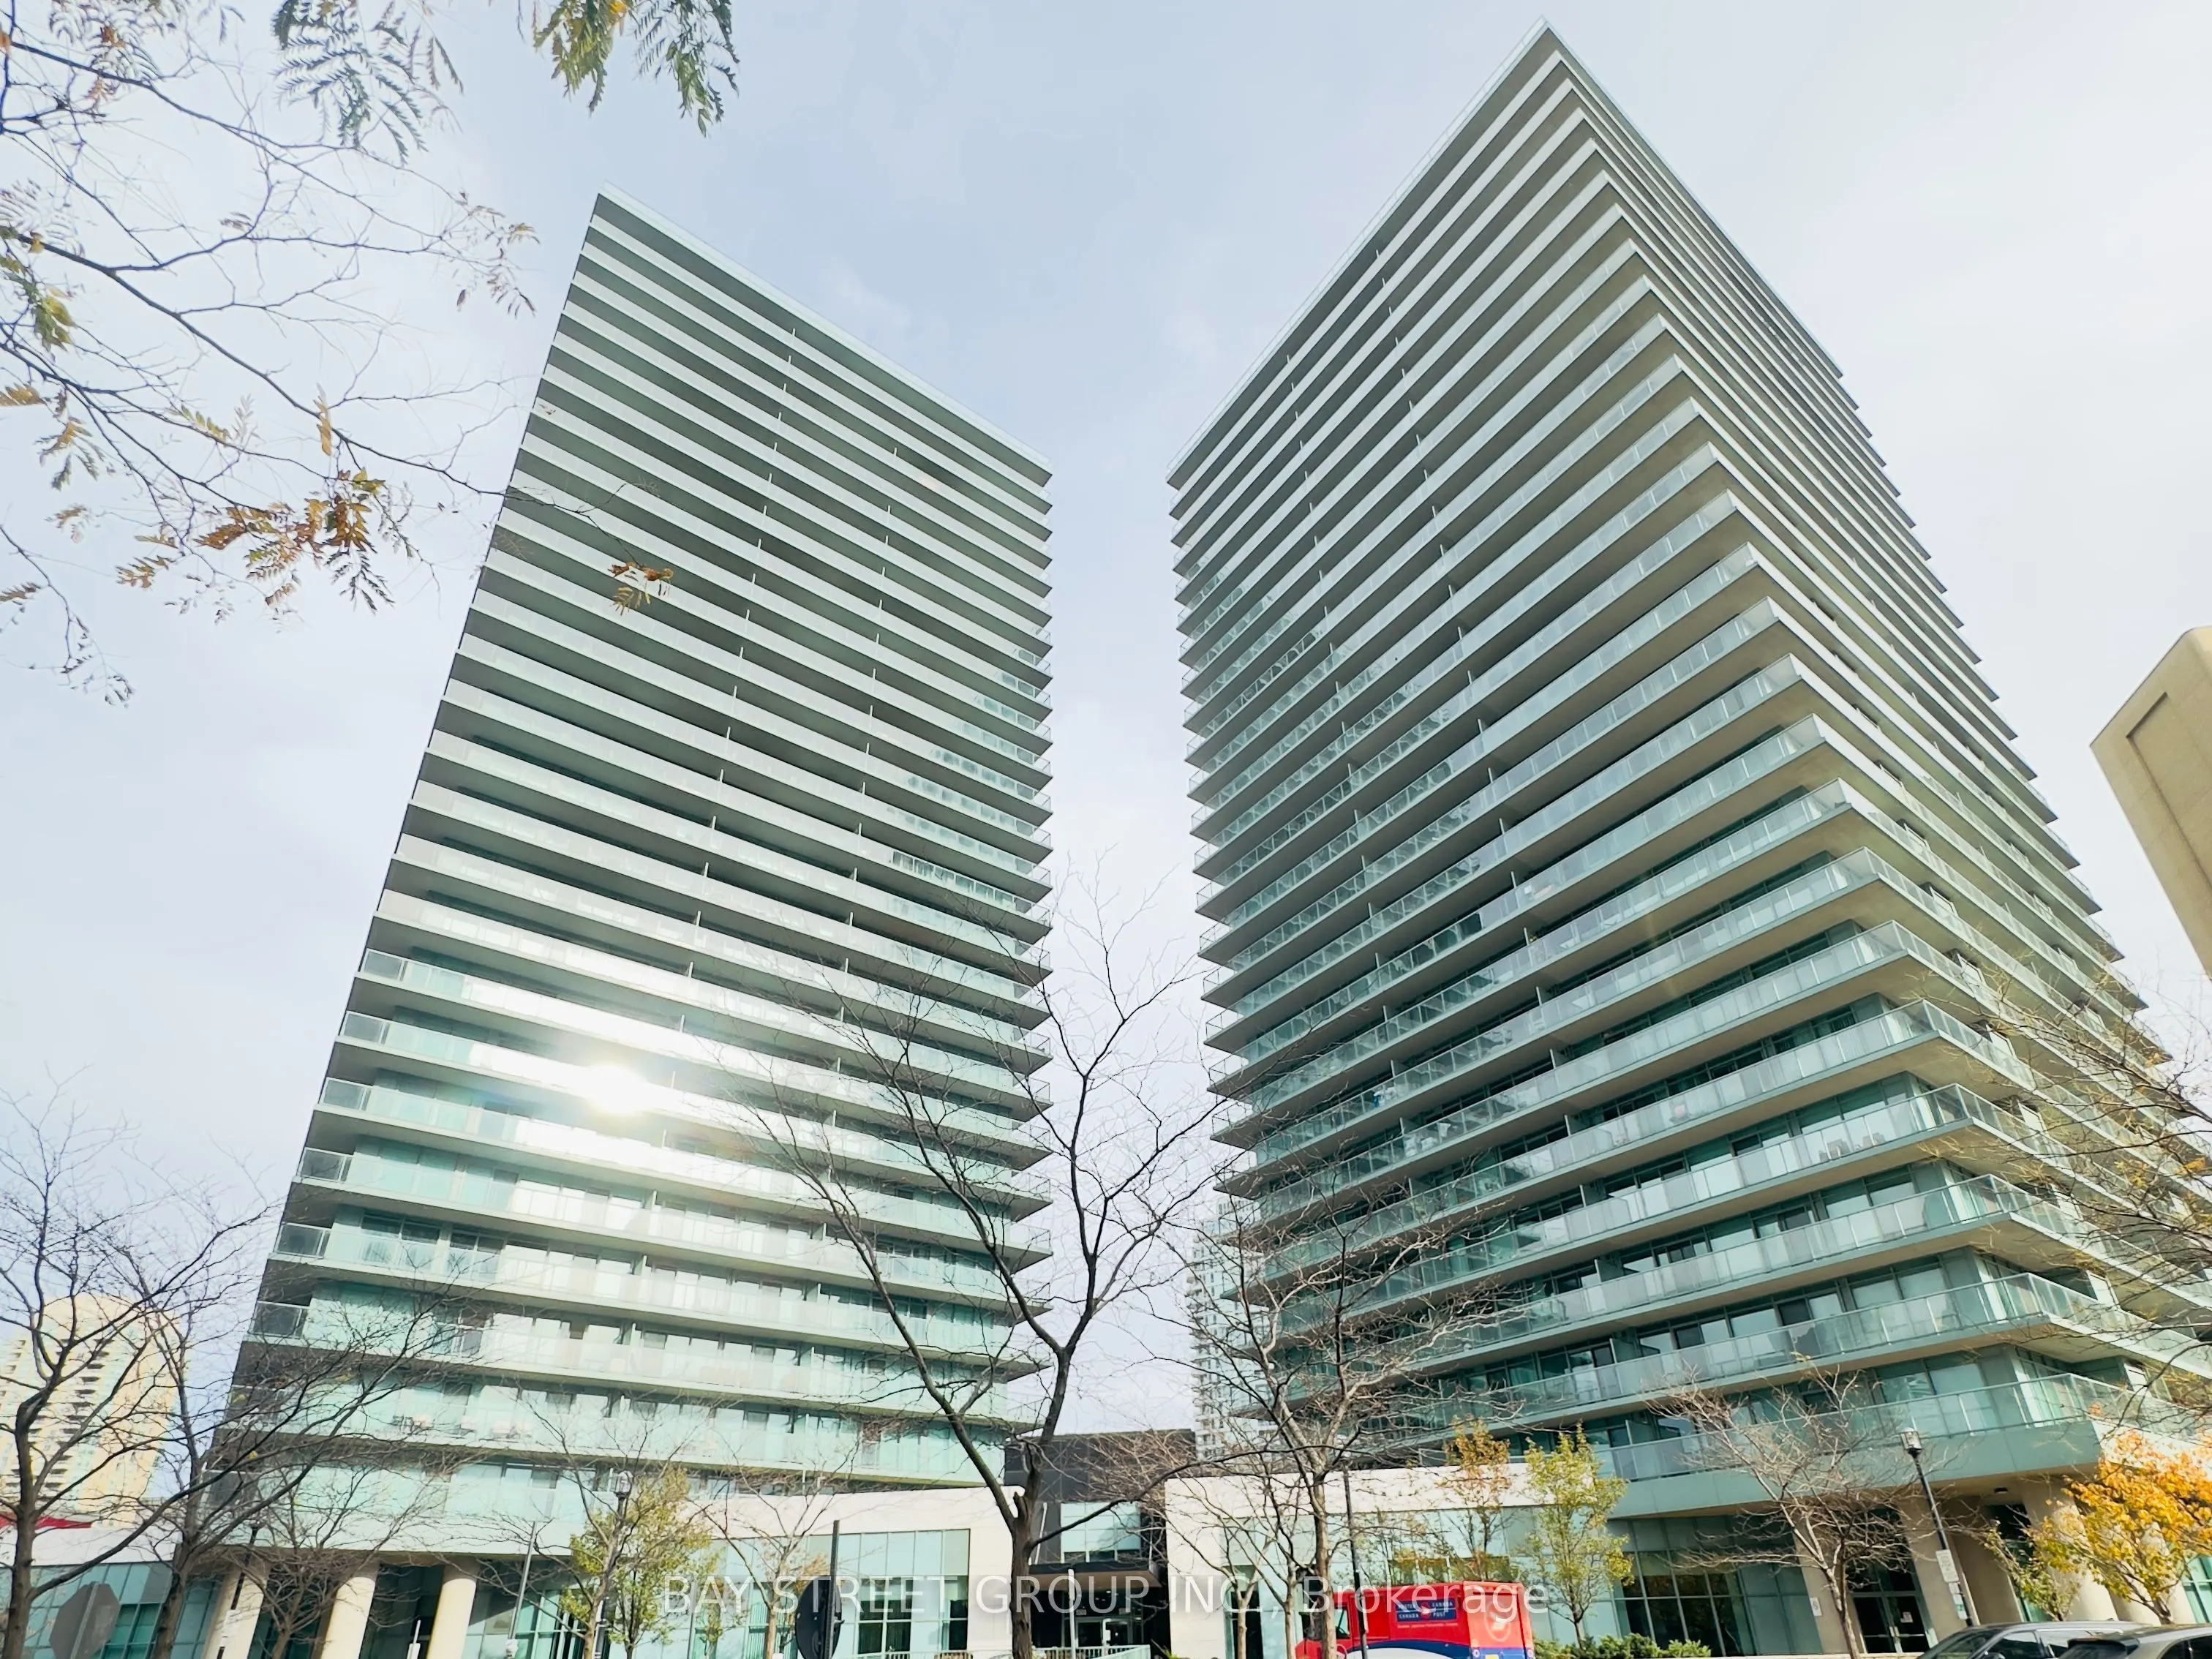
Modern 2 Bedroom, 2 Bathroom Home With Parking n Locker. SUPER Conveniently Located At Yonge /Finch. This Spacious Corner Unit Features Floor To Ceiling Windows, Recently replaced floor. Large Wrap Around Balcony And Incredible Views. Easy Access To TTC Subway, YRT, Go Transit & Hwy 401. Landlord wi...ll change NEW FLOOR before tenants occupancy. Amenities Include: Gym, Party Room, Billiards Room, Visitor Parking, Theater, Virtual Golf, Guest Suites. Steps To Shoppers Drug Mart, Schools, Parks, Restaurants, Shops And So Much More!
Full Property Details
Interior
Bedrooms
2
Total Bedrooms
2
Washrooms
2
Square Footage
1800-1999 sqft
Basement
None
Heating Source
Gas
Heating Fuel
Forced Air
Air Conditioning
Central Air
Family Room
No
Kitchens
1
Total Kitchens
1
Fireplace Features
No
Bedrooms
2
Total Bedrooms
2
Washrooms
2
Square Footage
1800-1999 sqft
Basement
None
Heating Source
Gas
Heating Fuel
Forced Air
Air Conditioning
Central Air
Family Room
No
Kitchens
1
Total Kitchens
1
Fireplace Features
No
Exterior
Driveway
Underground
Parking Spaces
1
Total Parking Spaces
1.00
Parking Description
Underground
Garage Spaces
1
Balcony
Enclosed
Driveway
Underground
Parking Spaces
1
Total Parking Spaces
1.00
Parking Description
Underground
Garage Spaces
1
Balcony
Enclosed
Building Description
Style
Apartment
Home Type
Condo
Subtype
Condo Apartment
Year Built
11-15
Property Orientation
North West
Exterior Finish
Concrete
Possession Date
11/12/2026
Locker
Owned
Style
Apartment
Home Type
Condo
Subtype
Condo Apartment
Year Built
11-15
Property Orientation
North West
Exterior Finish
Concrete
Possession Date
11/12/2026
Locker
Owned
Community
Community
Willowdale West
Community
Willowdale West
Taxes & Fees
Occupancy
Tenant
Central Air Conditioning
Included
Parking
Included
Water
Included
Occupancy
Tenant
Central Air Conditioning
Included
Parking
Included
Water
Included
Other
Pets
No
Pets
No
Room Types
Bedroom 2
3 Pc Bath, W/O To Balcony, Vinyl Floor
Dimensions 10.93 x 8.86 feet
96.84 sqft
Dining Room
Combined w/Living, Window Floor to Ceiling, Vinyl Floor
Dimensions 18.01 x 18.5 feet
333.18 sqft
Kitchen
B/I Appliances, Tile Floor
Dimensions 8.01 x 8.01 feet
64.16 sqft
Living Room
Combined w/Dining, Window Floor to Ceiling, Vinyl Floor