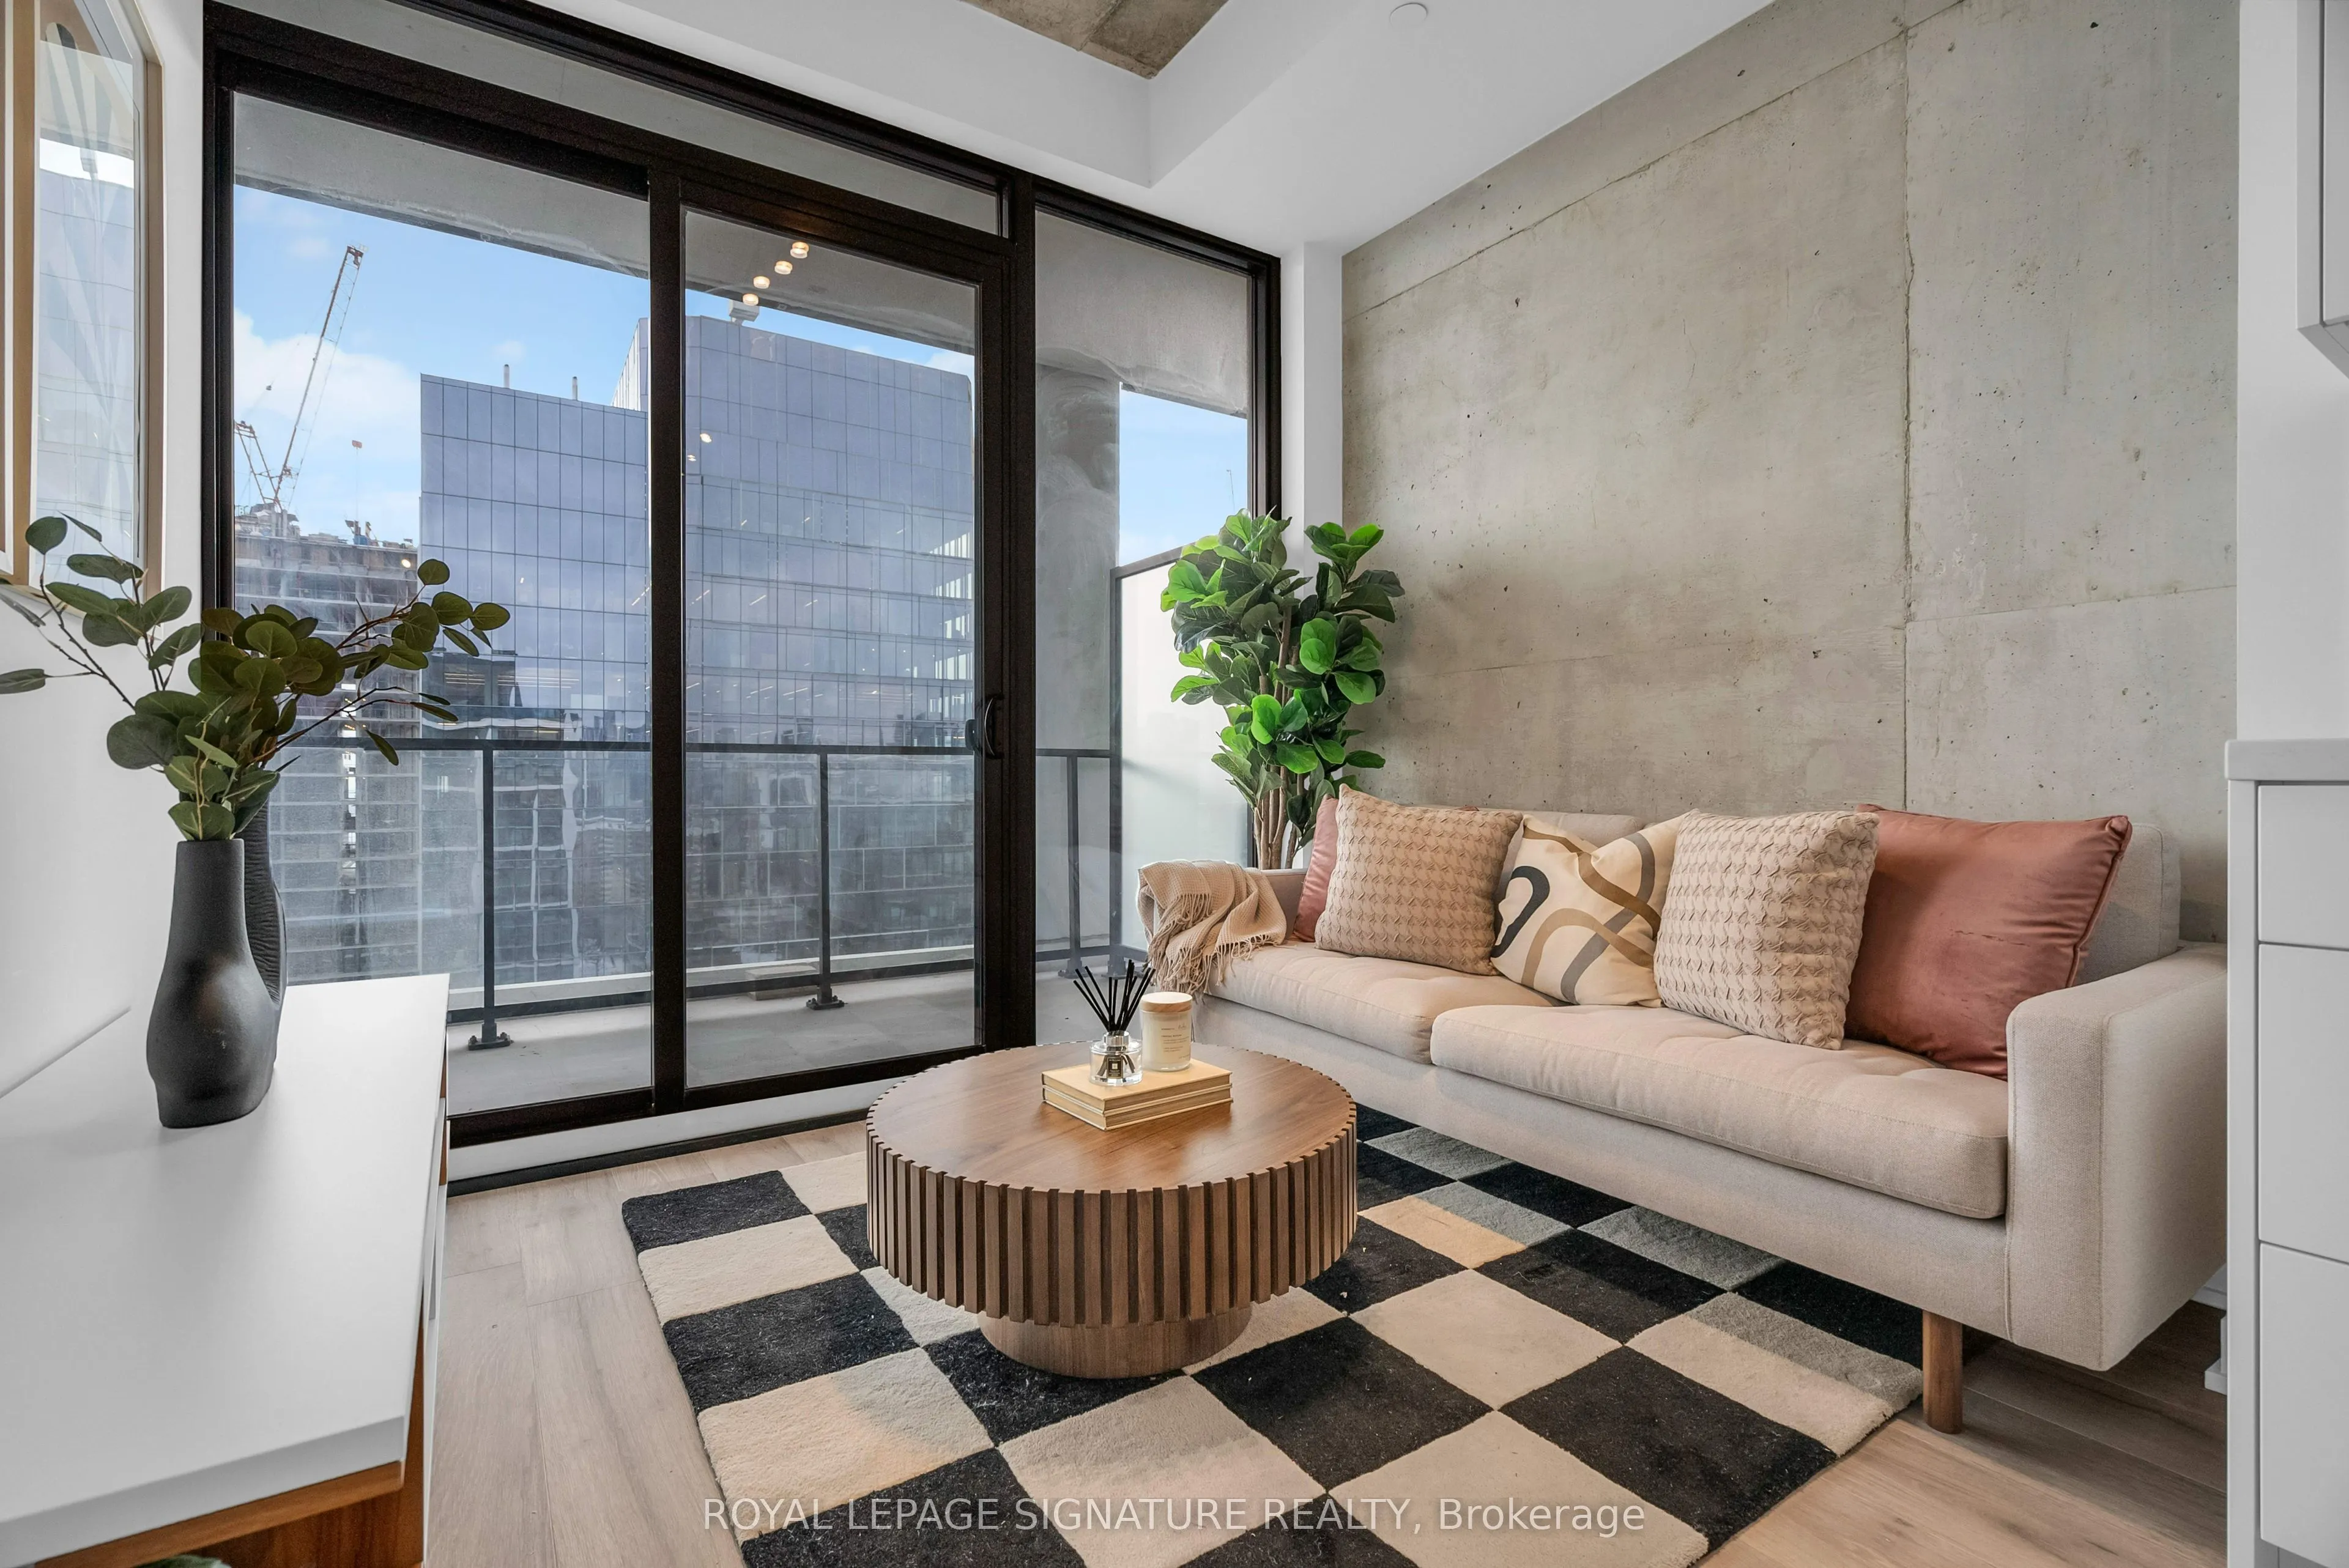
Welcome to the stylish East 55 Condos! This bright and modern 1-bedroom + den suite features unobstructed south-facing views, 9-ft exposed concrete ceilings, and sleek, high-end finishes throughout. The versatile den is perfect for a home office, while the contemporary kitchen offers stainless steel... appliances, stone countertops, and a gas cooktop. Enjoy hardwood flooring throughout and a beautifully finished bathroom with marble floors and shower walls. Ideally located within walking distance to transit, restaurants, cafés, St. Lawrence Market, the Distillery District, King streetcars, George Brown College, and more. Urban living at its best!
Full Property Details
Interior
Bedrooms
1
Bedrooms Plus
1
Total Bedrooms
2
Washrooms
1
Square Footage
0-499 sqft
Basement
None
Heating Source
Gas
Heating Fuel
Heat Pump
Air Conditioning
Central Air
Family Room
No
Kitchens
1
Total Kitchens
1
Fireplace Features
No
Bedrooms
1
Bedrooms Plus
1
Total Bedrooms
2
Washrooms
1
Square Footage
0-499 sqft
Basement
None
Heating Source
Gas
Heating Fuel
Heat Pump
Air Conditioning
Central Air
Family Room
No
Kitchens
1
Total Kitchens
1
Fireplace Features
No
Exterior
Driveway
Underground
Pool
Outdoor Pool
Parking Spaces
0
Total Parking Spaces
0.00
Parking Description
Underground
Garage Spaces
0
Balcony
Open
Driveway
Underground
Pool
Outdoor Pool
Parking Spaces
0
Total Parking Spaces
0.00
Parking Description
Underground
Garage Spaces
0
Balcony
Open
Building Description
Style
Apartment
Home Type
Condo
Subtype
Condo Apartment
Year Built
New
Property Orientation
South
Exterior Finish
Brick,Concrete
Possession Date
No Data
Locker
Owned
Style
Apartment
Home Type
Condo
Subtype
Condo Apartment
Year Built
New
Property Orientation
South
Exterior Finish
Brick,Concrete
Possession Date
No Data
Locker
Owned
Community
Community
Moss Park
Community
Moss Park
Taxes & Fees
Taxes
$2,271.24 /yr
Tax Year
2026
Occupancy
Vacant
Maintenance Fee
$466/mo
Common Elements
Included
Building Insurance
Included
Taxes
$2,271.24 /yr
Tax Year
2026
Occupancy
Vacant
Maintenance Fee
$466/mo
Common Elements
Included
Building Insurance
Included
Other
Pets
Yes-with Restrictions
Pets
Yes-with Restrictions
Room Types
Den
Hardwood Floor, Closet
Dimensions 13.22 x 7.05 feet
93.2 sqft
Dining Room
Hardwood Floor, Window Floor to Ceiling
Dimensions 13.81 x 28.64 feet
395.52 sqft
Kitchen
Hardwood Floor, Stainless Steel Appl
Dimensions 23.16 x 10.99 feet
254.53 sqft
Living Room
Hardwood Floor, South View, W/O To Balcony
Dimensions 13.81 x 28.64 feet
395.52 sqft
Primary Bedroom
Hardwood Floor, Double Closet, Window Floor to Ceiling
Dimensions 13.16 x 12.07 feet
158.84 sqft
Similar Properties(No results)
Mortgage Calculator
Calculate your estimated monthly mortgage payment
Price
$539,000
$
%
%
Monthly payment
By clicking Save, we will calculate your estimated mortgage for all properties using the saved values (down payment percentage, interest rate, and amortization).
The accuracy and applicability of this calculator are not guaranteed.