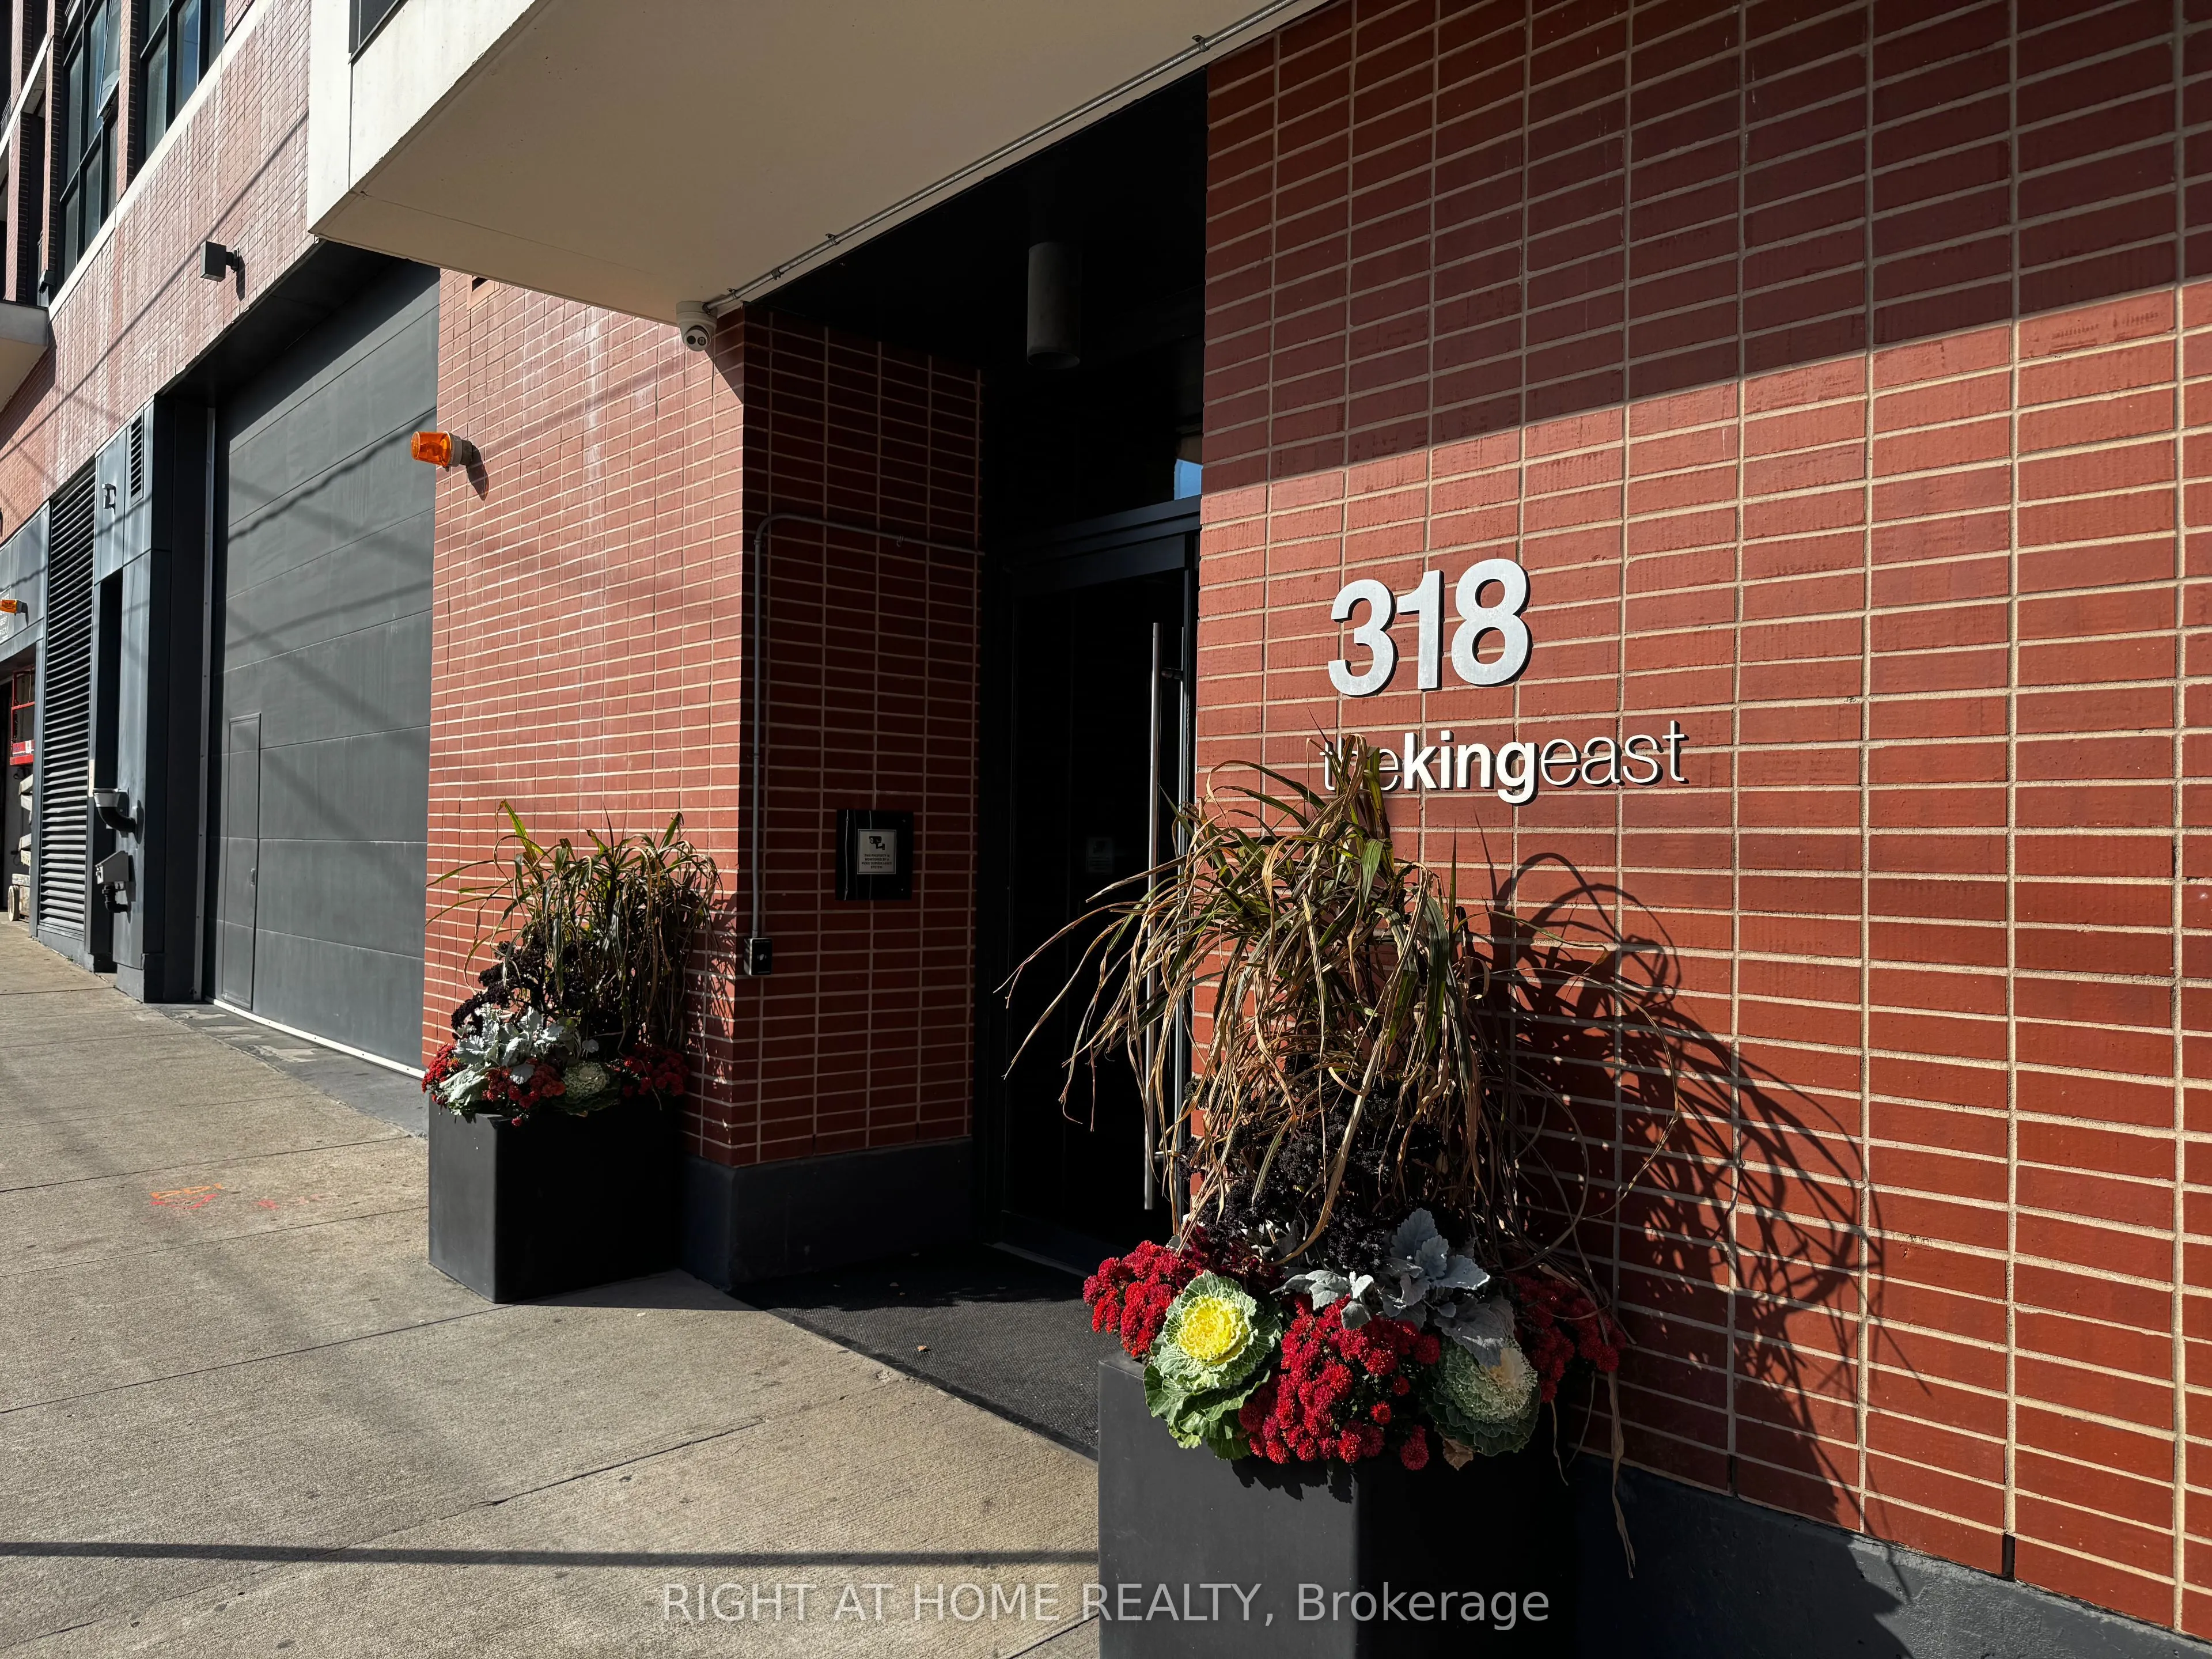
Sign In or Create a Free Account to see full details of this property
Key Facts
Key facts for 318 King Street E #308
Property Type
Condo, Apartment
Parking
None 0 garage, 0 parking
MLS #
C14196422
Size
500-599 sqft
Basement
None
Listed on
2026-11-19
Lot size
-
Tax
-
Days on Market
0
Approximate Age
-
Maintenance Fee
-
Heating, Water
Description
Bright and stylish 1-bedroom unit at 318 King Street East. This suite offers approximately 543 sq. ft. of modern loft-style living with concrete ceilings, engineered hardwood floors and a sleek Scavolini kitchen with quartz countertops, stainless appliances and gas cooking. The unit also features ...in-suite laundry and a bathroom with soaker tub. Unit comes with one storage locker. Located in a modern building with concierge, party room, BBQ area, guest suites and visitor parking. Steps to TTC and mins to the Distillery District, St. Lawrence Market, George Brown College, restaurants, cafes, shops and the Financial District. Perfect for young professionals or anyone looking to enjoy stylish downtown living with everything close by.
Full Property Details
Interior
Bedrooms
1
Total Bedrooms
1
Washrooms
1
Square Footage
500-599 sqft
Basement
None
Heating Source
Gas
Heating Fuel
Forced Air
Air Conditioning
Central Air
Family Room
No
Kitchens
1
Total Kitchens
1
Fireplace Features
No
Bedrooms
1
Total Bedrooms
1
Washrooms
1
Square Footage
500-599 sqft
Basement
None
Heating Source
Gas
Heating Fuel
Forced Air
Air Conditioning
Central Air
Family Room
No
Kitchens
1
Total Kitchens
1
Fireplace Features
No
Exterior
Driveway
None
Parking Spaces
0
Total Parking Spaces
0.00
Parking Description
None
Garage Spaces
0
Balcony
None
Driveway
None
Parking Spaces
0
Total Parking Spaces
0.00
Parking Description
None
Garage Spaces
0
Balcony
None
Building Description
Style
Apartment
Home Type
Condo
Subtype
Condo Apartment
Property Orientation
South
Exterior Finish
Concrete,Brick Front
Possession Date
No Data
Locker
Owned
Style
Apartment
Home Type
Condo
Subtype
Condo Apartment
Property Orientation
South
Exterior Finish
Concrete,Brick Front
Possession Date
No Data
Locker
Owned
Community
Community
Moss Park
Community
Moss Park
Taxes & Fees
Occupancy
Vacant
Heating
Included
Water
Included
Occupancy
Vacant
Heating
Included
Water
Included
Other
Pets
No
Pets
No
Room Types
Dining Room
Combined w/Living, Window Floor to Ceiling, Hardwood Floor
Dimensions 15.32 x 15.22 feet
233.17 sqft
Kitchen
Combined w/Dining, Stainless Steel Appl, Stone Counters
Dimensions 15.32 x 15.22 feet
233.17 sqft
Living Room
Combined w/Dining, Window Floor to Ceiling, Open Concept