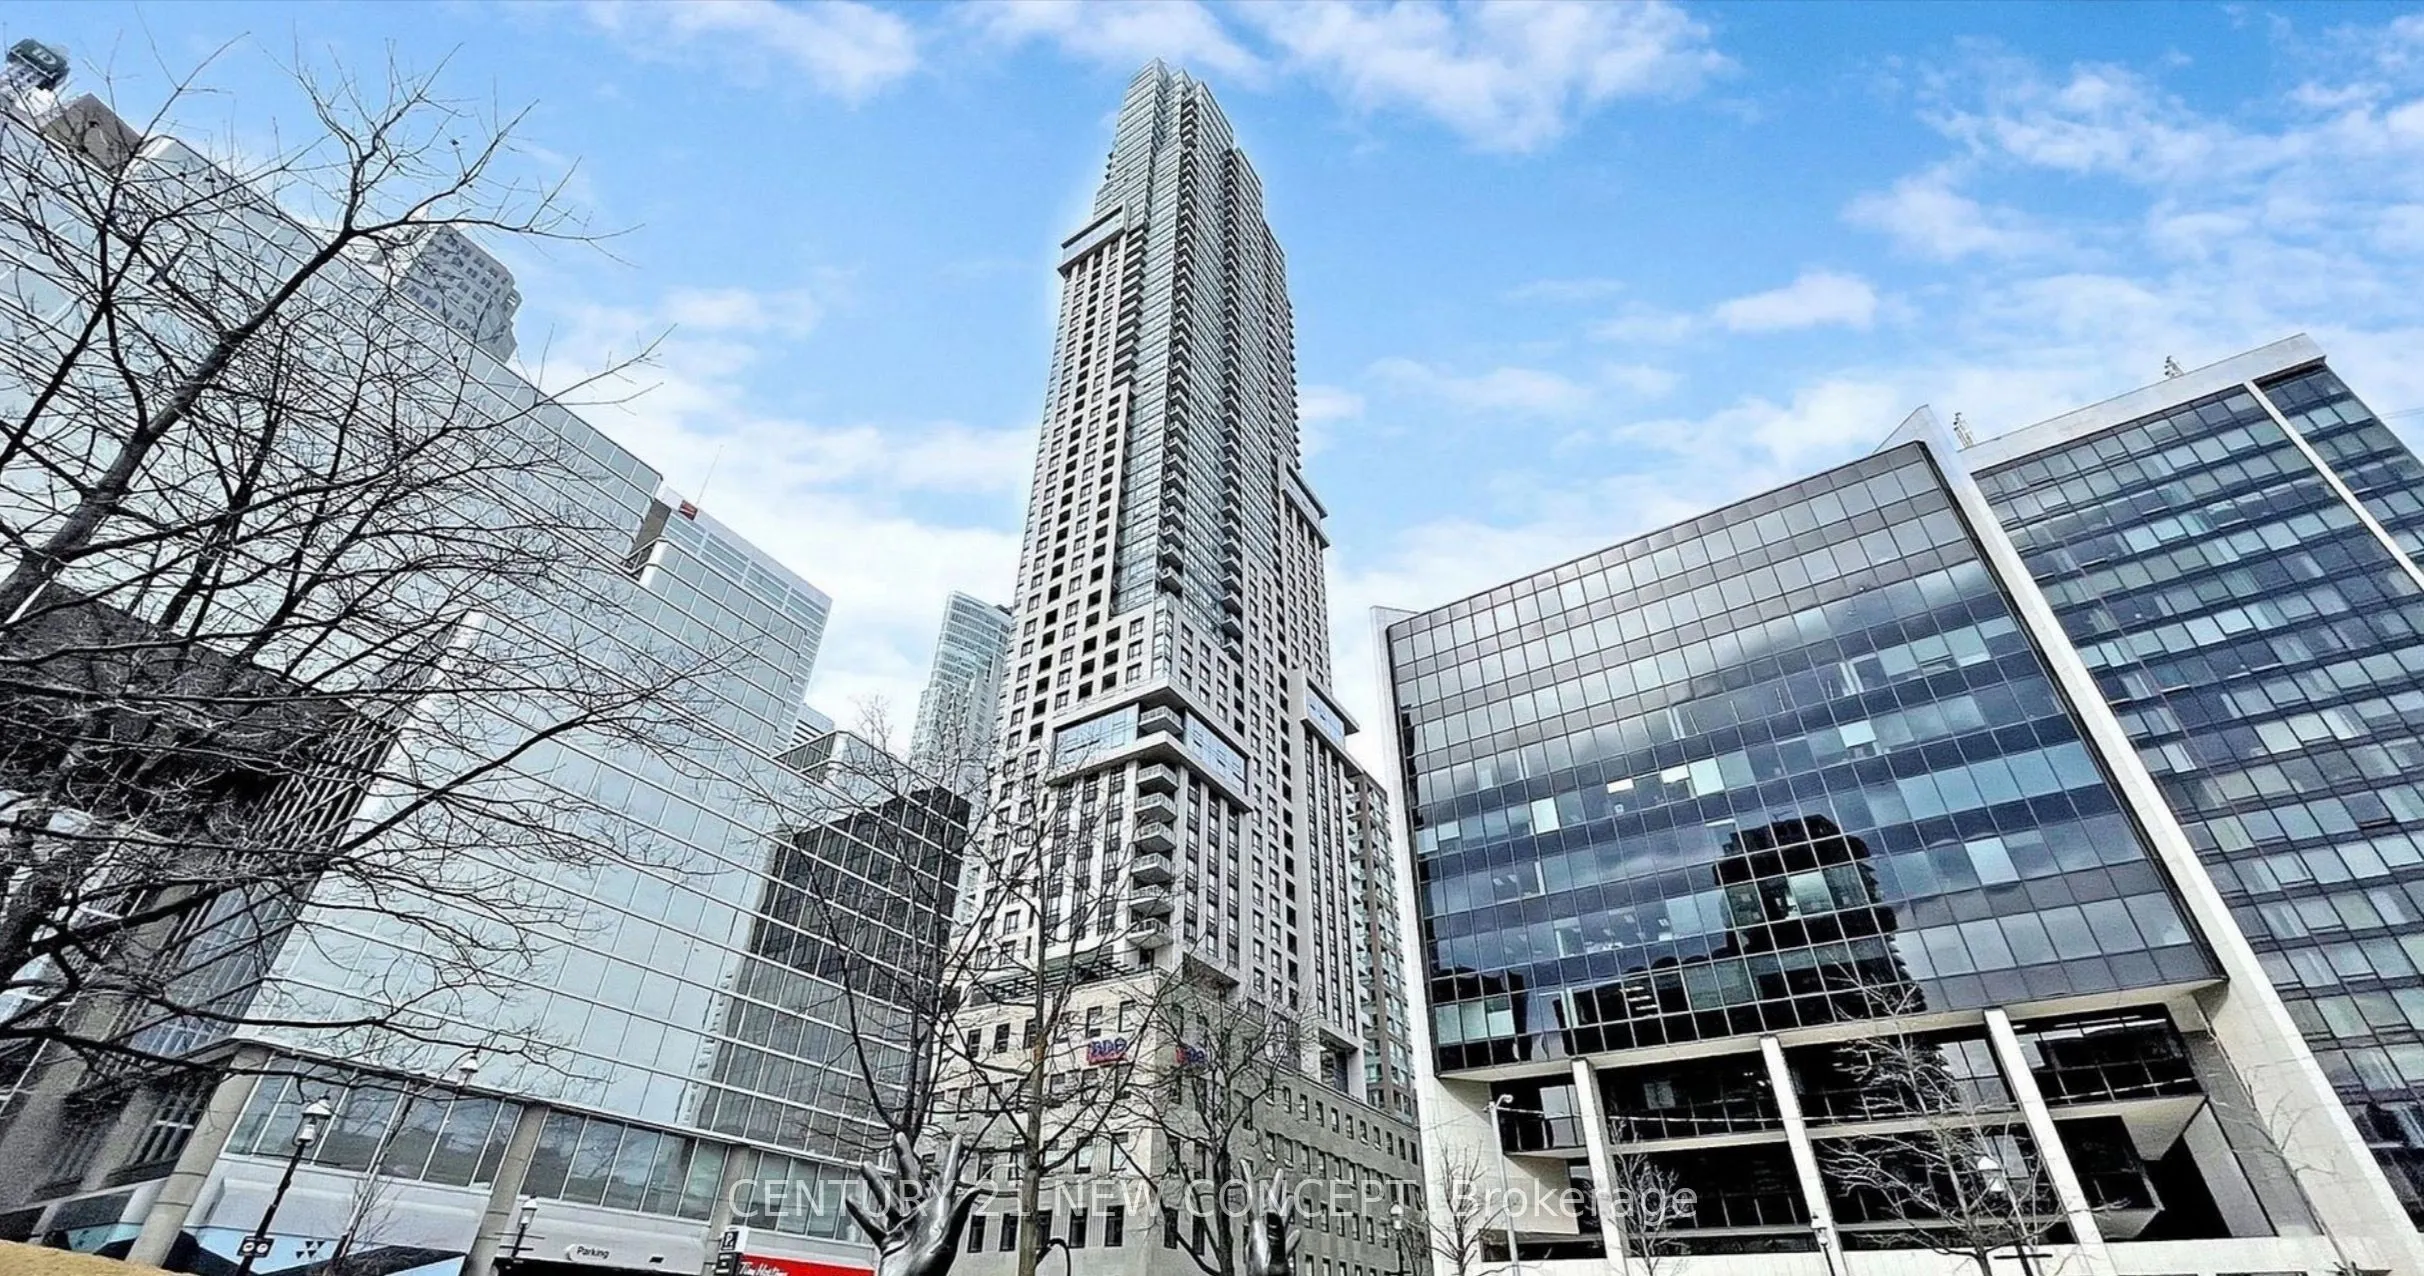
"Must check out this beautiful and spacious one bedroom suite". Welcome to prestigious 88Scott Condos, an exceptional luxury residence ideally located at the corner of Scott Street and Wellington Street East in the heart of downtown Toronto. Situated between the Financial District and the historic S...t. Lawrence neighbourhood, this prime location offers an unparalleled urban lifestyle. Just steps to King Subway Station and TTC streetcars, and within walking distance to Union Station, GO Transit, UP Express and the PATH underground pedestrian network. Enjoy easy access to the Financial District, Bay Street, world-class restaurants, cafés, shopping, banks and everyday conveniences. Close to St. Lawrence Market, Berczy Park, St. James Park, Toronto Waterfront, CF Toronto Eaton Centre, Scotiabank Arena, the Distillery District and the vibrant King Street entertainment district. Exceptional building amenities include 24-hour concierge and security, indoor swimming pool, fully equipped fitness centre, yoga and Pilates studio, sauna, steam room, party room, entertainment lounge, theatre, games room, meeting room, guest suites, and many more. Boasting an outstanding Walk Score of 100(Walker's Paradise), Transit Score of 100 (Rider's Paradise) and excellent cycling accessibility, this prestigious address offers the ultimate in sophisticated downtown living with everything at your doorstep!
Full Property Details
Interior
Bedrooms
1
Total Bedrooms
1
Washrooms
1
Square Footage
500-599 sqft
Basement
None
Heating Source
Gas
Heating Fuel
Forced Air
Air Conditioning
Central Air
Family Room
No
Kitchens
1
Total Kitchens
1
Fireplace Features
No
Bedrooms
1
Total Bedrooms
1
Washrooms
1
Square Footage
500-599 sqft
Basement
None
Heating Source
Gas
Heating Fuel
Forced Air
Air Conditioning
Central Air
Family Room
No
Kitchens
1
Total Kitchens
1
Fireplace Features
No
Exterior
Driveway
Underground
Parking Spaces
0
Total Parking Spaces
0.00
Parking Description
Underground
Garage Spaces
0
Balcony
Open
Driveway
Underground
Parking Spaces
0
Total Parking Spaces
0.00
Parking Description
Underground
Garage Spaces
0
Balcony
Open
Building Description
Style
Apartment
Home Type
Condo
Subtype
Condo Apartment
Year Built
6-10
Property Orientation
East
Exterior Finish
Brick
Possession Date
11/26/2026
Locker
Owned
Style
Apartment
Home Type
Condo
Subtype
Condo Apartment
Year Built
6-10
Property Orientation
East
Exterior Finish
Brick
Possession Date
11/26/2026
Locker
Owned
Community
Community
Church-Yonge Corridor
Community
Church-Yonge Corridor
Taxes & Fees
Taxes
$2,813 /yr
Tax Year
2025
Occupancy
Vacant
Maintenance Fee
$528.15/mo
Common Elements
Included
Building Insurance
Included
Taxes
$2,813 /yr
Tax Year
2025
Occupancy
Vacant
Maintenance Fee
$528.15/mo
Common Elements
Included
Building Insurance
Included
Other
Pets
Yes-with Restrictions
Pets
Yes-with Restrictions
Room Types
Dining Room
Combined w/Living, Laminate
Dimensions 11.71 x 11.91 feet
139.47 sqft
Kitchen
Centre Island, Modern Kitchen, Laminate
Dimensions 11.71 x 11.91 feet
139.47 sqft
Living Room
Combined w/Dining, Balcony, Carpet Free
Dimensions 12.01 x 10.6 feet
127.31 sqft
Primary Bedroom
Laminate, Mirrored Closet, Double Closet
Dimensions 10.01 x 9.51 feet
95.2 sqft
Similar Properties(No results)
Mortgage Calculator
Calculate your estimated monthly mortgage payment
Price
$558,000
$
%
%
Monthly payment
By clicking Save, we will calculate your estimated mortgage for all properties using the saved values (down payment percentage, interest rate, and amortization).
The accuracy and applicability of this calculator are not guaranteed.