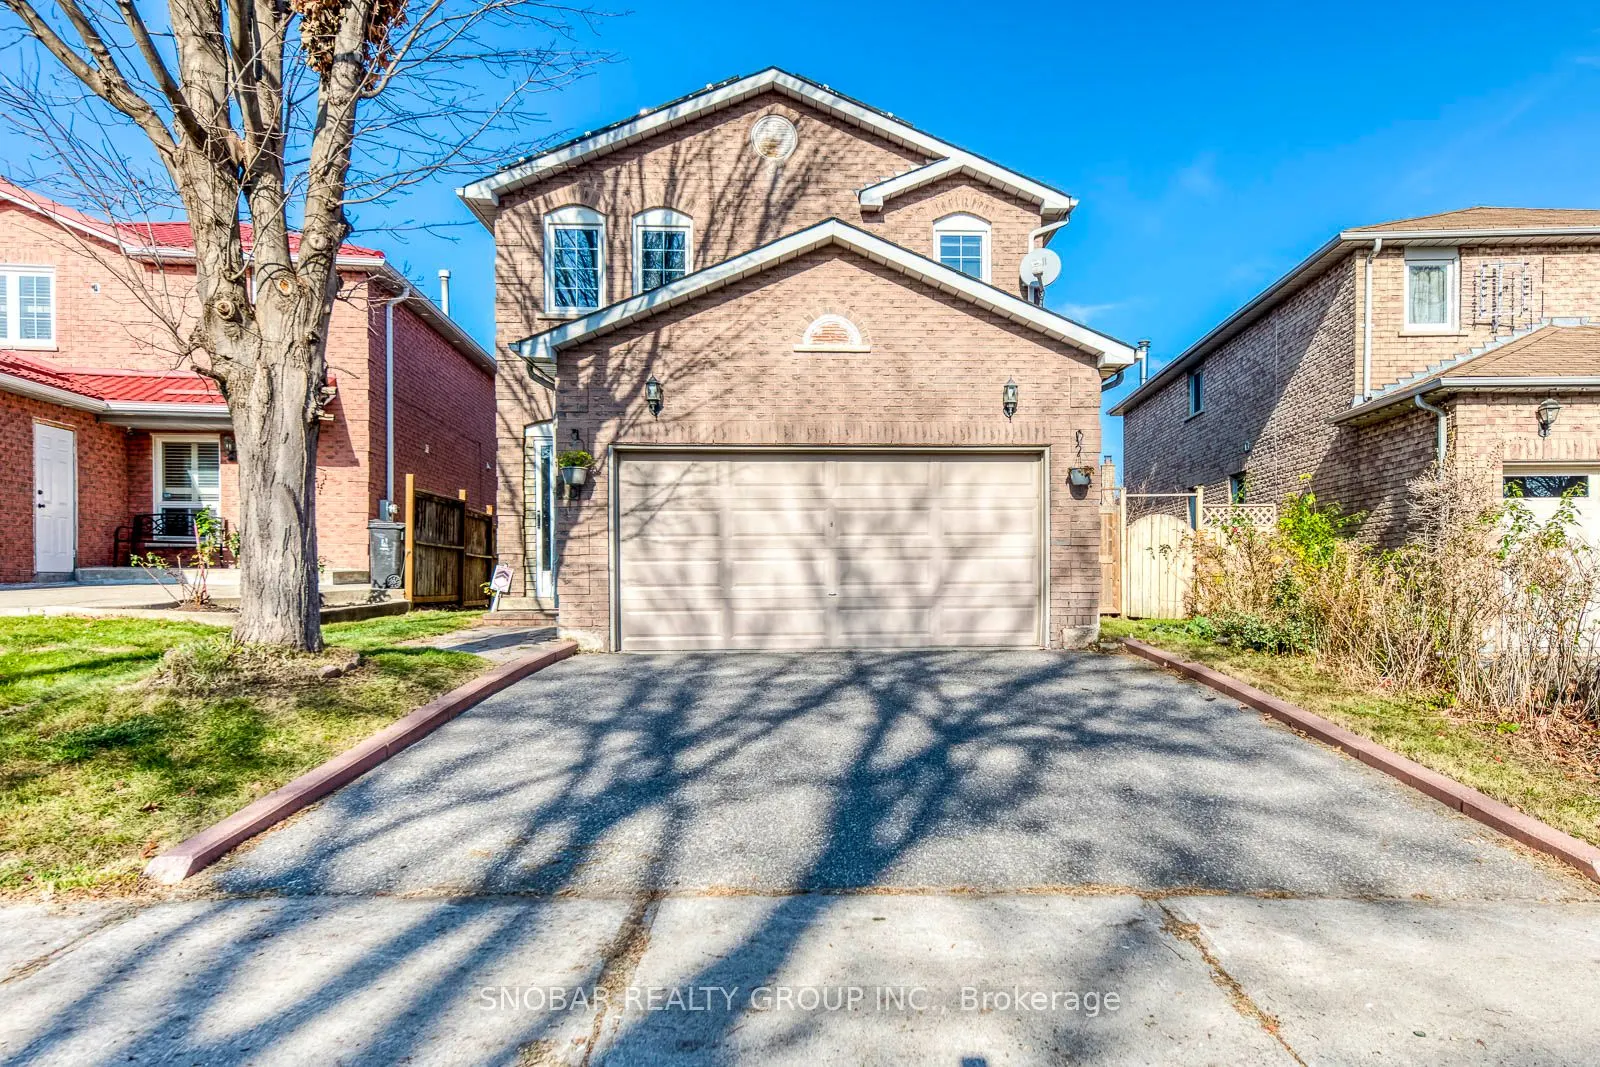
Excellent location!!! Timeless updates, and a layout that actually works. Welcome to this bright and beautifully kept home in sought-after area. Step inside to warm hardwood flooring, modern kitchen renovated about five years ago, and big windows all around with plenty of natural light, soaking the ...home in warmth. Upstairs, the primary bedroom offers two walk-in closets and a private ensuite, giving you that little everyday luxury. Out back, a new deck, installed just two years ago, opens up space for summer dinners, quiet coffee mornings, or easy entertaining. And with solar panels helping offset utility costs, this home blends comfort with smart living. Four bedrooms, thoughtful updates, and a location that keeps you connected. A warm, welcoming place that feels good the moment you walk in.
Full Property Details
Interior
Bedrooms
4
Total Bedrooms
4
Washrooms
3
Square Footage
2000-2500 sqft
Basement
Unfinished
Heating Source
Gas
Heating Fuel
Forced Air
Air Conditioning
Central Air
Family Room
Yes
Kitchens
1
Total Kitchens
1
Fireplace Features
Yes
Bedrooms
4
Total Bedrooms
4
Washrooms
3
Square Footage
2000-2500 sqft
Basement
Unfinished
Heating Source
Gas
Heating Fuel
Forced Air
Air Conditioning
Central Air
Family Room
Yes
Kitchens
1
Total Kitchens
1
Fireplace Features
Yes
Exterior
Depth
106.36
Front
32.41
Lot Size
32 x 106.36 ft
Pool
None
Parking Spaces
2
Total Parking Spaces
4.00
Parking Description
Built-In
Garage Spaces
2
Depth
106.36
Front
32.41
Lot Size
32 x 106.36 ft
Pool
None
Parking Spaces
2
Total Parking Spaces
4.00
Parking Description
Built-In
Garage Spaces
2
Building Description
Style
2-Storey
Home Type
House
Subtype
Detached
Property Orientation
North
Exterior Finish
Brick
Sewers
Sewer
Water Supply
Municipal
Possession Date
No Data
Style
2-Storey
Home Type
House
Subtype
Detached
Property Orientation
North
Exterior Finish
Brick
Sewers
Sewer
Water Supply
Municipal
Possession Date
No Data
Community
Community
Rouge E11
Community
Rouge E11
Taxes & Fees
Taxes
$4,788 /yr
Tax Year
2025
Occupancy
Owner
Taxes
$4,788 /yr
Tax Year
2025
Occupancy
Owner
Room Types
Bedroom 2
Hardwood Floor, Closet, Window
Dimensions 12.47 x 11.15 feet
139.04 sqft
Bedroom 3
Hardwood Floor, Window, Closet
Dimensions 10.01 x 9.09 feet
90.99 sqft
Bedroom 4
Hardwood Floor, Closet, Window
Dimensions 10.89 x 11.25 feet
122.51 sqft
Dining Room
Hardwood Floor, Combined w/Living, Open Concept
Dimensions 13.45 x 11.15 feet
149.97 sqft
Kitchen
Ceramic Floor, Eat-in Kitchen, W/O To Deck
Dimensions 11.15 x 11.15 feet
124.32 sqft
Living Room
Hardwood Floor, Pot Lights, Window
Dimensions 13.12 x 11.15 feet
146.29 sqft
Primary Bedroom
Hardwood Floor, 3 Pc Ensuite, Walk-In Closet(s)
Dimensions 21.26 x 18.64 feet
396.29 sqft
Similar Properties(No results)
Mortgage Calculator
Calculate your estimated monthly mortgage payment
Price
$1,025,000
$
%
%
Monthly payment
By clicking Save, we will calculate your estimated mortgage for all properties using the saved values (down payment percentage, interest rate, and amortization).
The accuracy and applicability of this calculator are not guaranteed.