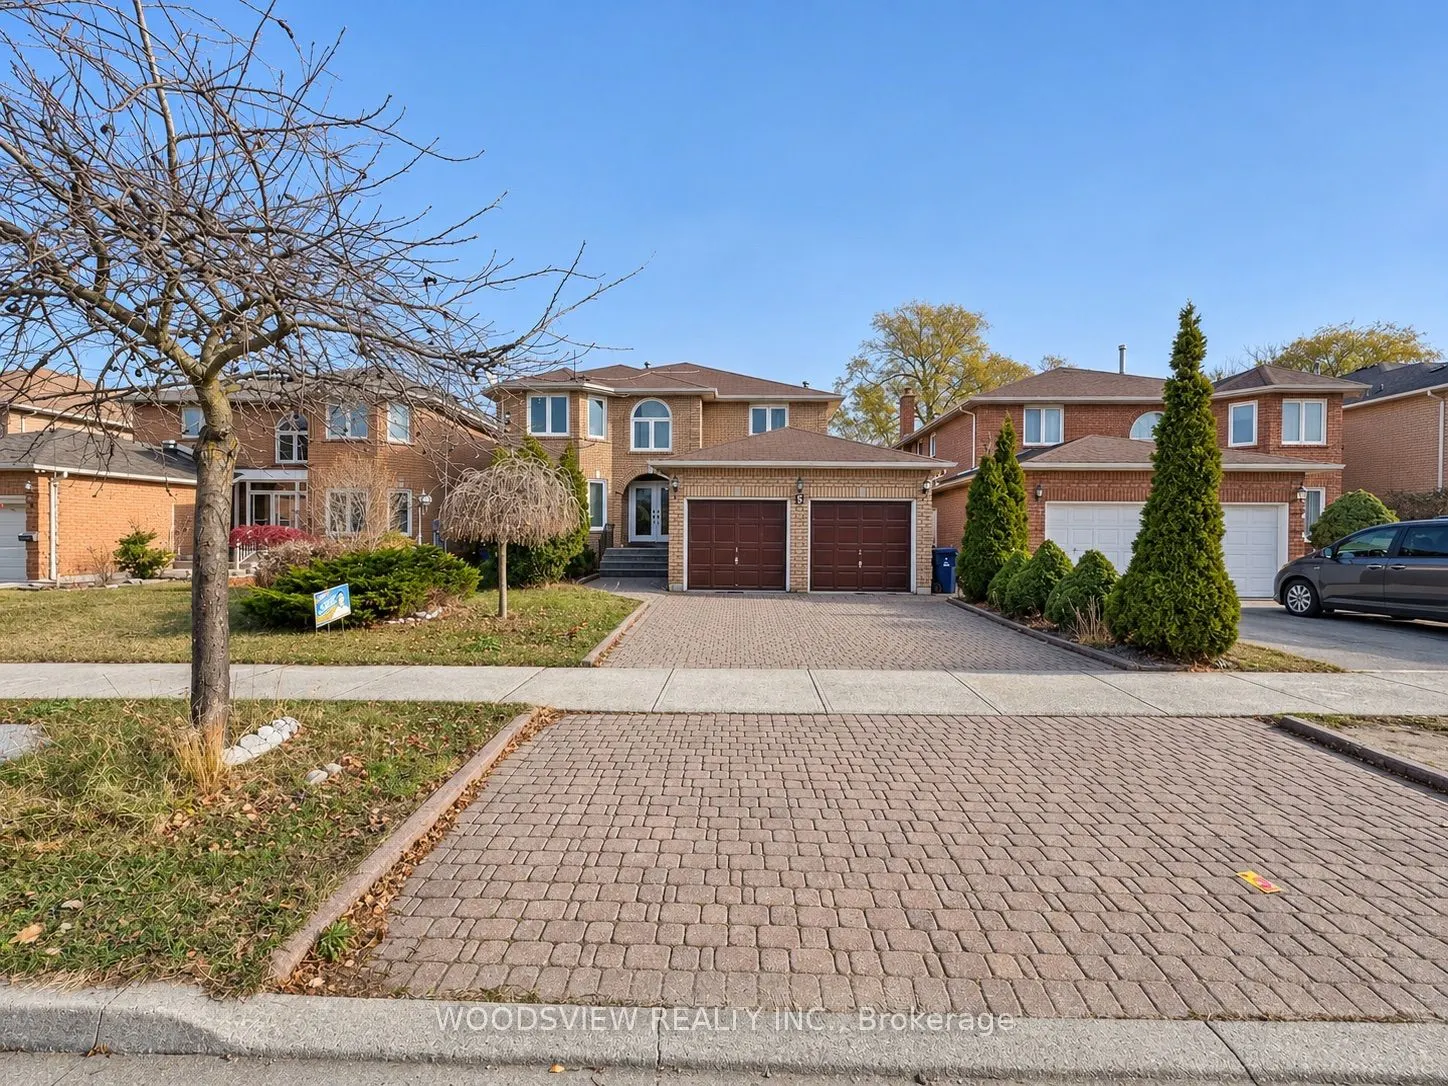
Sign In or Create a Free Account to see full details of this property
Key Facts
Key facts for 5 Mirrow Court
Property Type
House, 2-Storey
Parking
Attached 2 garage, 2 parking
MLS #
E14196588
Size
2500-3000 sqft
Basement
Apartment,Separate Entrance
Listed on
2026-11-19
Lot size
49 x 105.64
Tax
$6,990 /yr
Days on Market
0
Approximate Age
31-50
Maintenance Fee
-
Description
Fully tenanted, and positioned directly across from U of T Scarborough and tucked on a quiet court! The numbers speak for themselves! The main unit is leased at $4,275/month plus 60% of utilities, and the finished lower level is leased at $2,900/month plus 40%. That's $7,175/month and $86,100 a year... in gross rent, with tenants covering 100% of utilities. Steps to transit, local shops and the U of T campus, so demand from students and professionals is built in. It's well maintained and turnkey, with income from day one. For investors, this is a proven, cash-flowing asset in one of Scarborough's most consistent rental pockets. End-users can live in one unit and let the other help carry the mortgage. Either way, the strategy is already in place. Opportunities like this don't sit. As Per Owner Newer Roof, Windows, Furnance (Rental), AC (Owned).
Full Property Details
Interior
Bedrooms
4
Bedrooms Plus
4
Total Bedrooms
8
Washrooms
5
Square Footage
2500-3000 sqft
Basement
Apartment,Separate Entrance
Heating Source
Gas
Heating Fuel
Forced Air
Air Conditioning
Central Air
Family Room
Yes
Kitchens
1
Kitchens Plus
1
Total Kitchens
2
Fireplace Features
Yes
Bedrooms
4
Bedrooms Plus
4
Total Bedrooms
8
Washrooms
5
Square Footage
2500-3000 sqft
Basement
Apartment,Separate Entrance
Heating Source
Gas
Heating Fuel
Forced Air
Air Conditioning
Central Air
Family Room
Yes
Kitchens
1
Kitchens Plus
1
Total Kitchens
2
Fireplace Features
Yes
Exterior
Depth
105.64
Front
49.2
Driveway
Available
Lot Size
49 x 105.64 ft
Pool
None
Waterfront
None
Parking Spaces
2
Total Parking Spaces
4.00
Parking Description
Attached
Garage Spaces
2
Depth
105.64
Front
49.2
Driveway
Available
Lot Size
49 x 105.64 ft
Pool
None
Waterfront
None
Parking Spaces
2
Total Parking Spaces
4.00
Parking Description
Attached
Garage Spaces
2
Building Description
Style
2-Storey
Home Type
House
Subtype
Detached
Year Built
31-50
Property Orientation
West
Exterior Finish
Brick
Sewers
Sewer
Water Supply
Municipal
Possession Date
No Data
Style
2-Storey
Home Type
House
Subtype
Detached
Year Built
31-50
Property Orientation
West
Exterior Finish
Brick
Sewers
Sewer
Water Supply
Municipal
Possession Date
No Data
Community
Community
Highland Creek
Community
Highland Creek
Taxes & Fees
Taxes
$6,990 /yr
Tax Year
2025
Occupancy
Tenant
Taxes
$6,990 /yr
Tax Year
2025
Occupancy
Tenant
Room Types
Bedroom 2
Hardwood Floor
Dimensions 12.63 x 12.47 feet
157.5 sqft
Bedroom 3
Hardwood Floor
Dimensions 14.47 x 10.63 feet
153.82 sqft
Bedroom 4
Hardwood Floor
Dimensions 13.06 x 11.02 feet
143.92 sqft
Den
Hardwood Floor
Dimensions 10.6 x 9.09 feet
96.35 sqft
Dining Room
French Doors
Dimensions 12.66 x 11.22 feet
142.05 sqft
Family Room
Floor/Ceil Fireplace
Dimensions 16.08 x 11.15 feet
179.29 sqft
Kitchen
W/O To Deck, Ceramic Floor
Dimensions 19.91 x 18.01 feet
358.58 sqft
Living Room
Combined w/Dining
Dimensions 15.26 x 11.12 feet
169.69 sqft
Primary Bedroom
Hardwood Floor, 5 Pc Ensuite
Dimensions 27.85 x 11.38 feet
316.93 sqft
Similar Properties(No results)
Mortgage Calculator
Calculate your estimated monthly mortgage payment
Price
$1,499,000
$
%
%
Monthly payment
By clicking Save, we will calculate your estimated mortgage for all properties using the saved values (down payment percentage, interest rate, and amortization).
The accuracy and applicability of this calculator are not guaranteed.