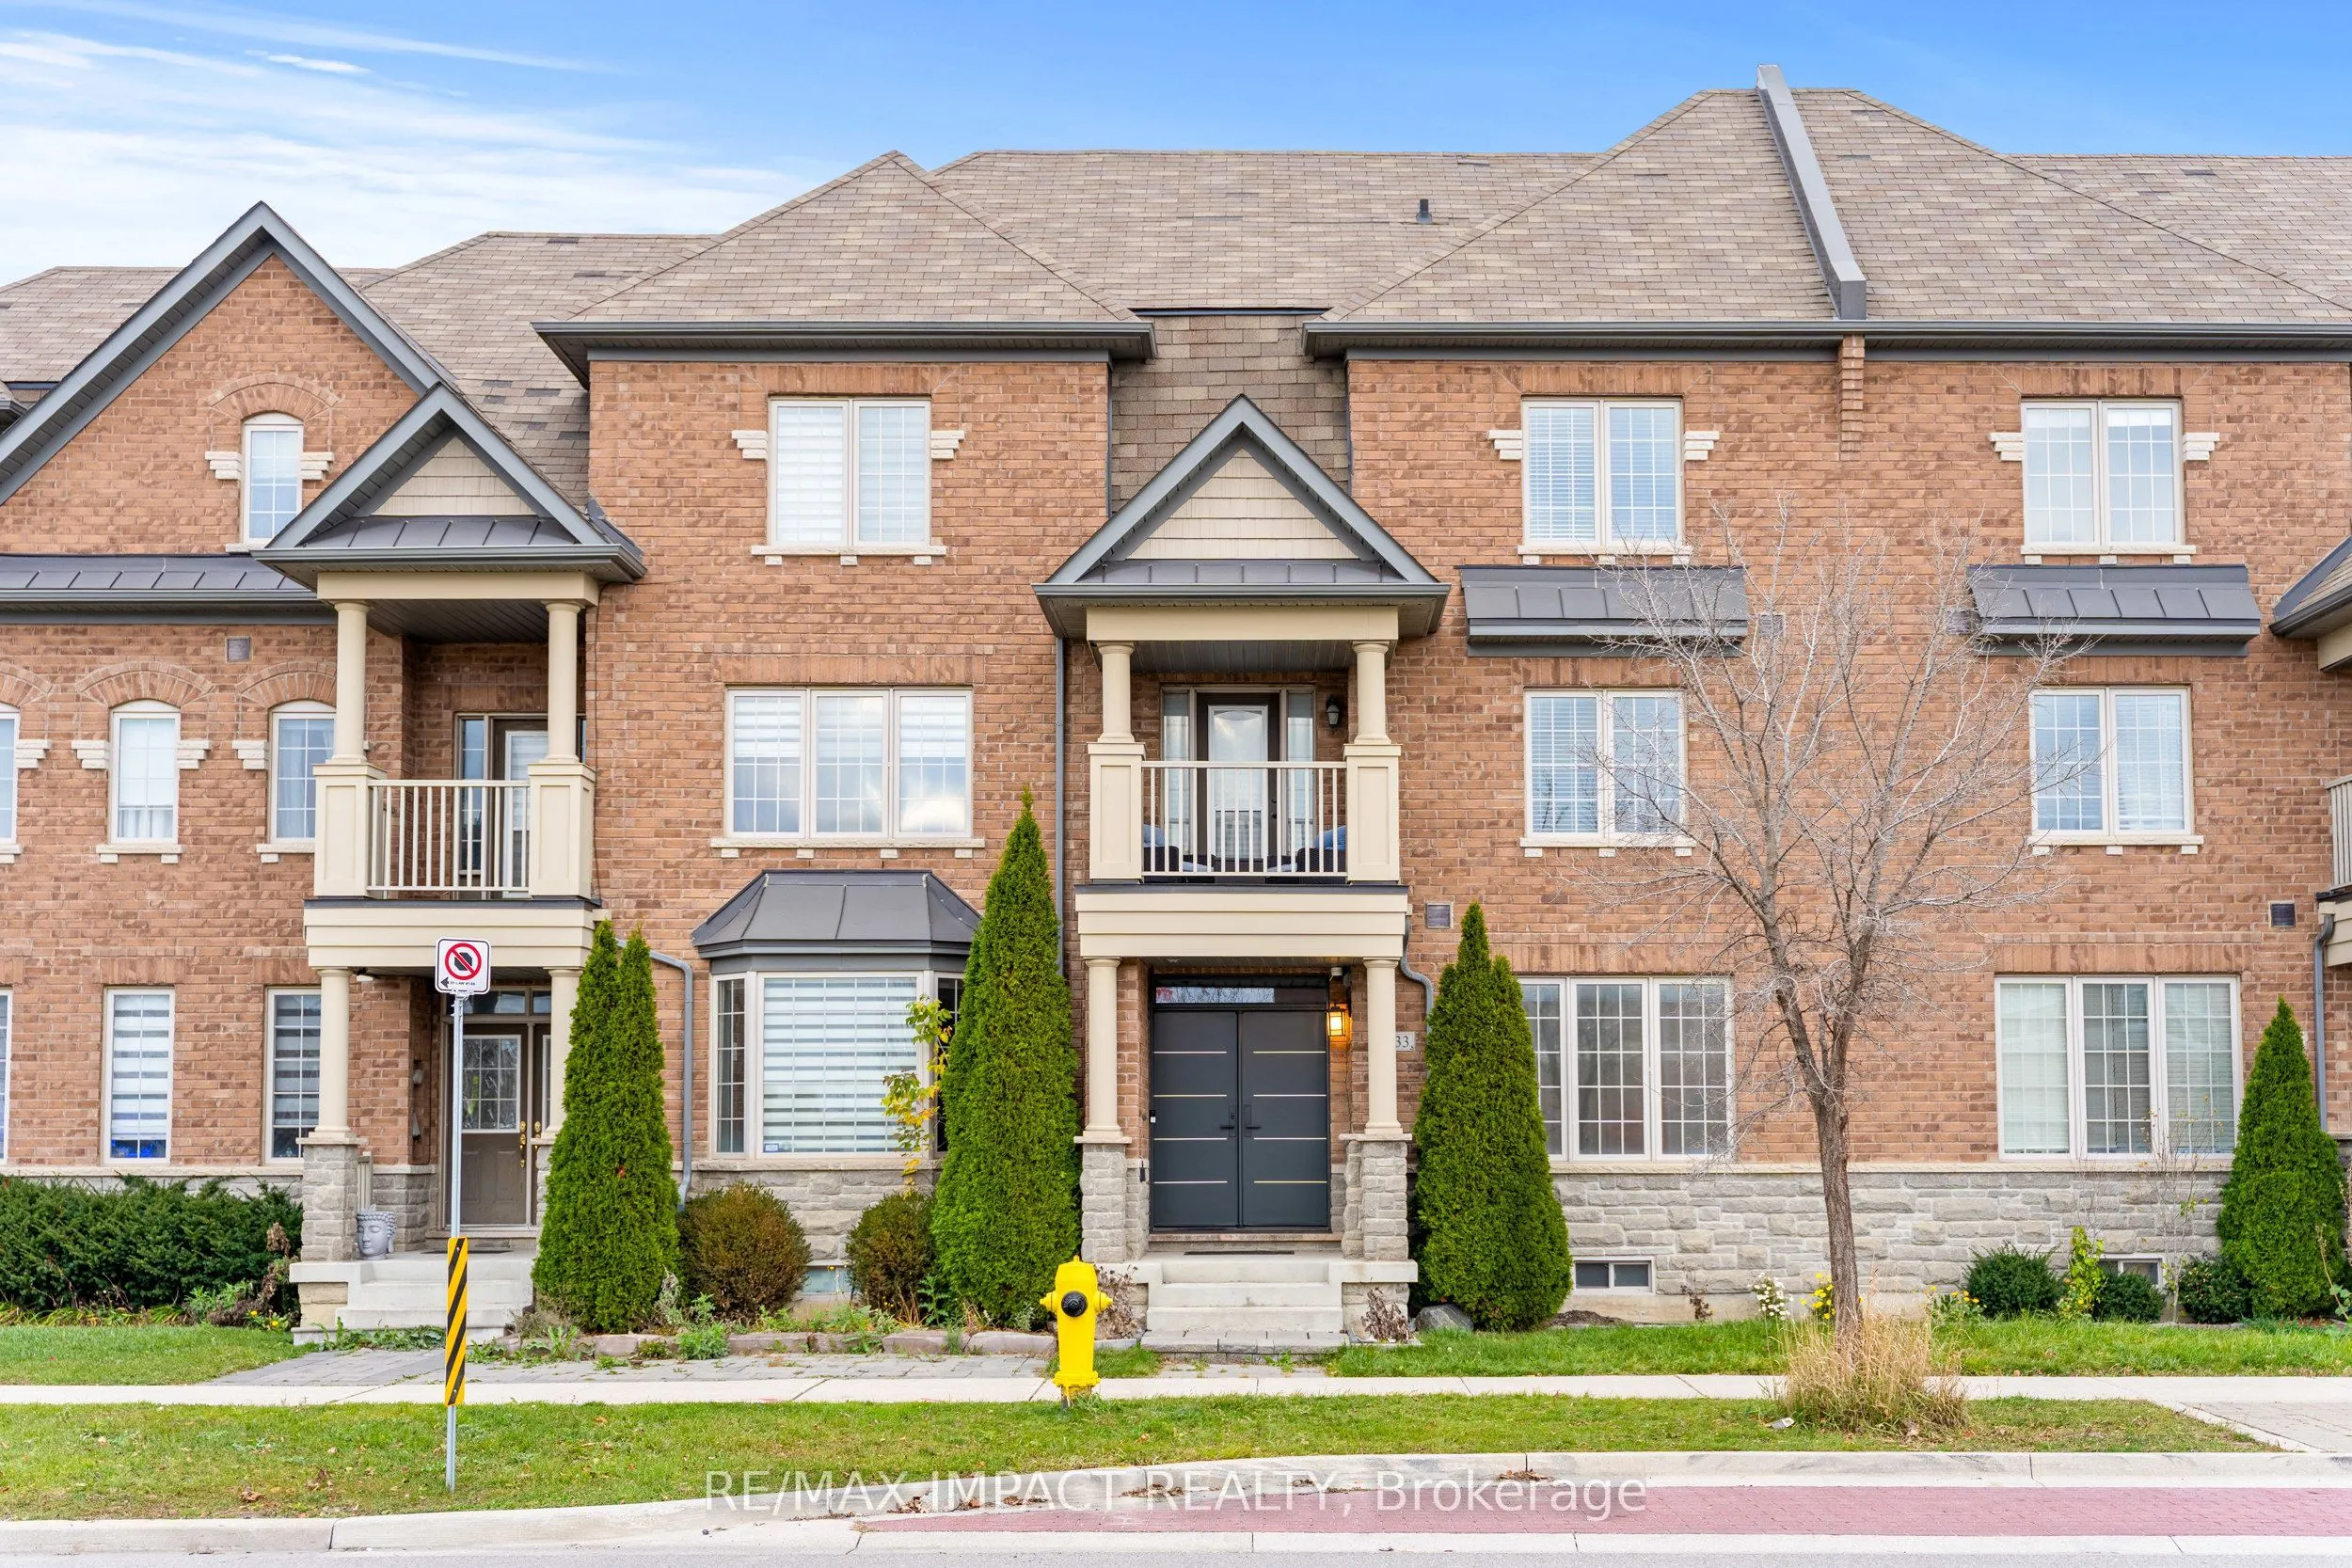
Beautiful executive freehold townhouse in the heart of desirable Kleinburg! This home features an open-concept main floor layout with 9-foot ceilings and abundant natural light. The upgraded kitchen is equipped with sleek granite countertops and stainless steel appliances. Upstairs, enjoy spacious b...edrooms, including a primary retreat complete with 4-piece ensuite, a walk-in closet, plus an additional bonus closet. The massive 3rd-floor carpeted loft offers versatile living space-ideal for a family room, home office, or extra bedroom. Brand new Heat pump (2026), Front Door (2024). Unbeatable location close to Major Mackenzie, Hwy 427 extension, top-rated hospitals, Toronto Pearson Airport, and Canada's Wonderland!
Full Property Details
Interior
Bedrooms
3
Bedrooms Plus
1
Total Bedrooms
4
Washrooms
3
Square Footage
2000-2500 sqft
Basement
Full,Unfinished
Heating Source
Gas
Heating Fuel
Forced Air
Air Conditioning
Central Air
Family Room
Yes
Kitchens
1
Total Kitchens
1
Fireplace Features
No
Bedrooms
3
Bedrooms Plus
1
Total Bedrooms
4
Washrooms
3
Square Footage
2000-2500 sqft
Basement
Full,Unfinished
Heating Source
Gas
Heating Fuel
Forced Air
Air Conditioning
Central Air
Family Room
Yes
Kitchens
1
Total Kitchens
1
Fireplace Features
No
Exterior
Depth
88.58
Front
22.97
Driveway
Available,None
Lot Size
23 x 88.58 ft
Pool
None
Parking Spaces
2
Total Parking Spaces
2.00
Parking Description
Attached
Garage Spaces
2
Depth
88.58
Front
22.97
Driveway
Available,None
Lot Size
23 x 88.58 ft
Pool
None
Parking Spaces
2
Total Parking Spaces
2.00
Parking Description
Attached
Garage Spaces
2
Building Description
Style
3-Storey
Home Type
Townhome
Subtype
Att/Row/Townhouse
Property Orientation
East
Exterior Finish
Brick
Sewers
Sewer
Water Supply
Municipal
Possession Date
3/1/2027
Style
3-Storey
Home Type
Townhome
Subtype
Att/Row/Townhouse
Property Orientation
East
Exterior Finish
Brick
Sewers
Sewer
Water Supply
Municipal
Possession Date
3/1/2027
Community
Community
Kleinburg
Community
Kleinburg
Taxes & Fees
Taxes
$5,224 /yr
Tax Year
2025
Occupancy
Owner
Taxes
$5,224 /yr
Tax Year
2025
Occupancy
Owner
Room Types
Bathroom
-
Dimensions 4.95 x 15.75 feet
77.96 sqft
Bathroom
4 Pc Bath
Dimensions 8.4 x 5.02 feet
42.17 sqft
Bedroom 2
-
Dimensions 10.96 x 9.71 feet
106.42 sqft
Bedroom 3
-
Dimensions 10.53 x 12.01 feet
126.47 sqft
Dining Room
Open Concept
Dimensions 9.58 x 15.22 feet
145.81 sqft
Family Room
Open Concept
Dimensions 12.5 x 15.78 feet
197.25 sqft
Kitchen
Granite Counters, Breakfast Bar, Open Concept
Dimensions 9.58 x 11.88 feet
113.81 sqft
Laundry
-
Dimensions 6.36 x 7.94 feet
50.5 sqft
Living Room
-
Dimensions 14.01 x 12.11 feet
169.66 sqft
Loft
-
Dimensions 22.05 x 19.13 feet
421.82 sqft
Powder Room
-
Dimensions 7.45 x 6.36 feet
47.38 sqft
Primary Bedroom
4 Pc Ensuite, Walk-In Closet(s)
Dimensions 16.63 x 15.75 feet
261.92 sqft
Similar Properties(No results)
Mortgage Calculator
Calculate your estimated monthly mortgage payment
Price
$1,099,888
$
%
%
Monthly payment
By clicking Save, we will calculate your estimated mortgage for all properties using the saved values (down payment percentage, interest rate, and amortization).
The accuracy and applicability of this calculator are not guaranteed.