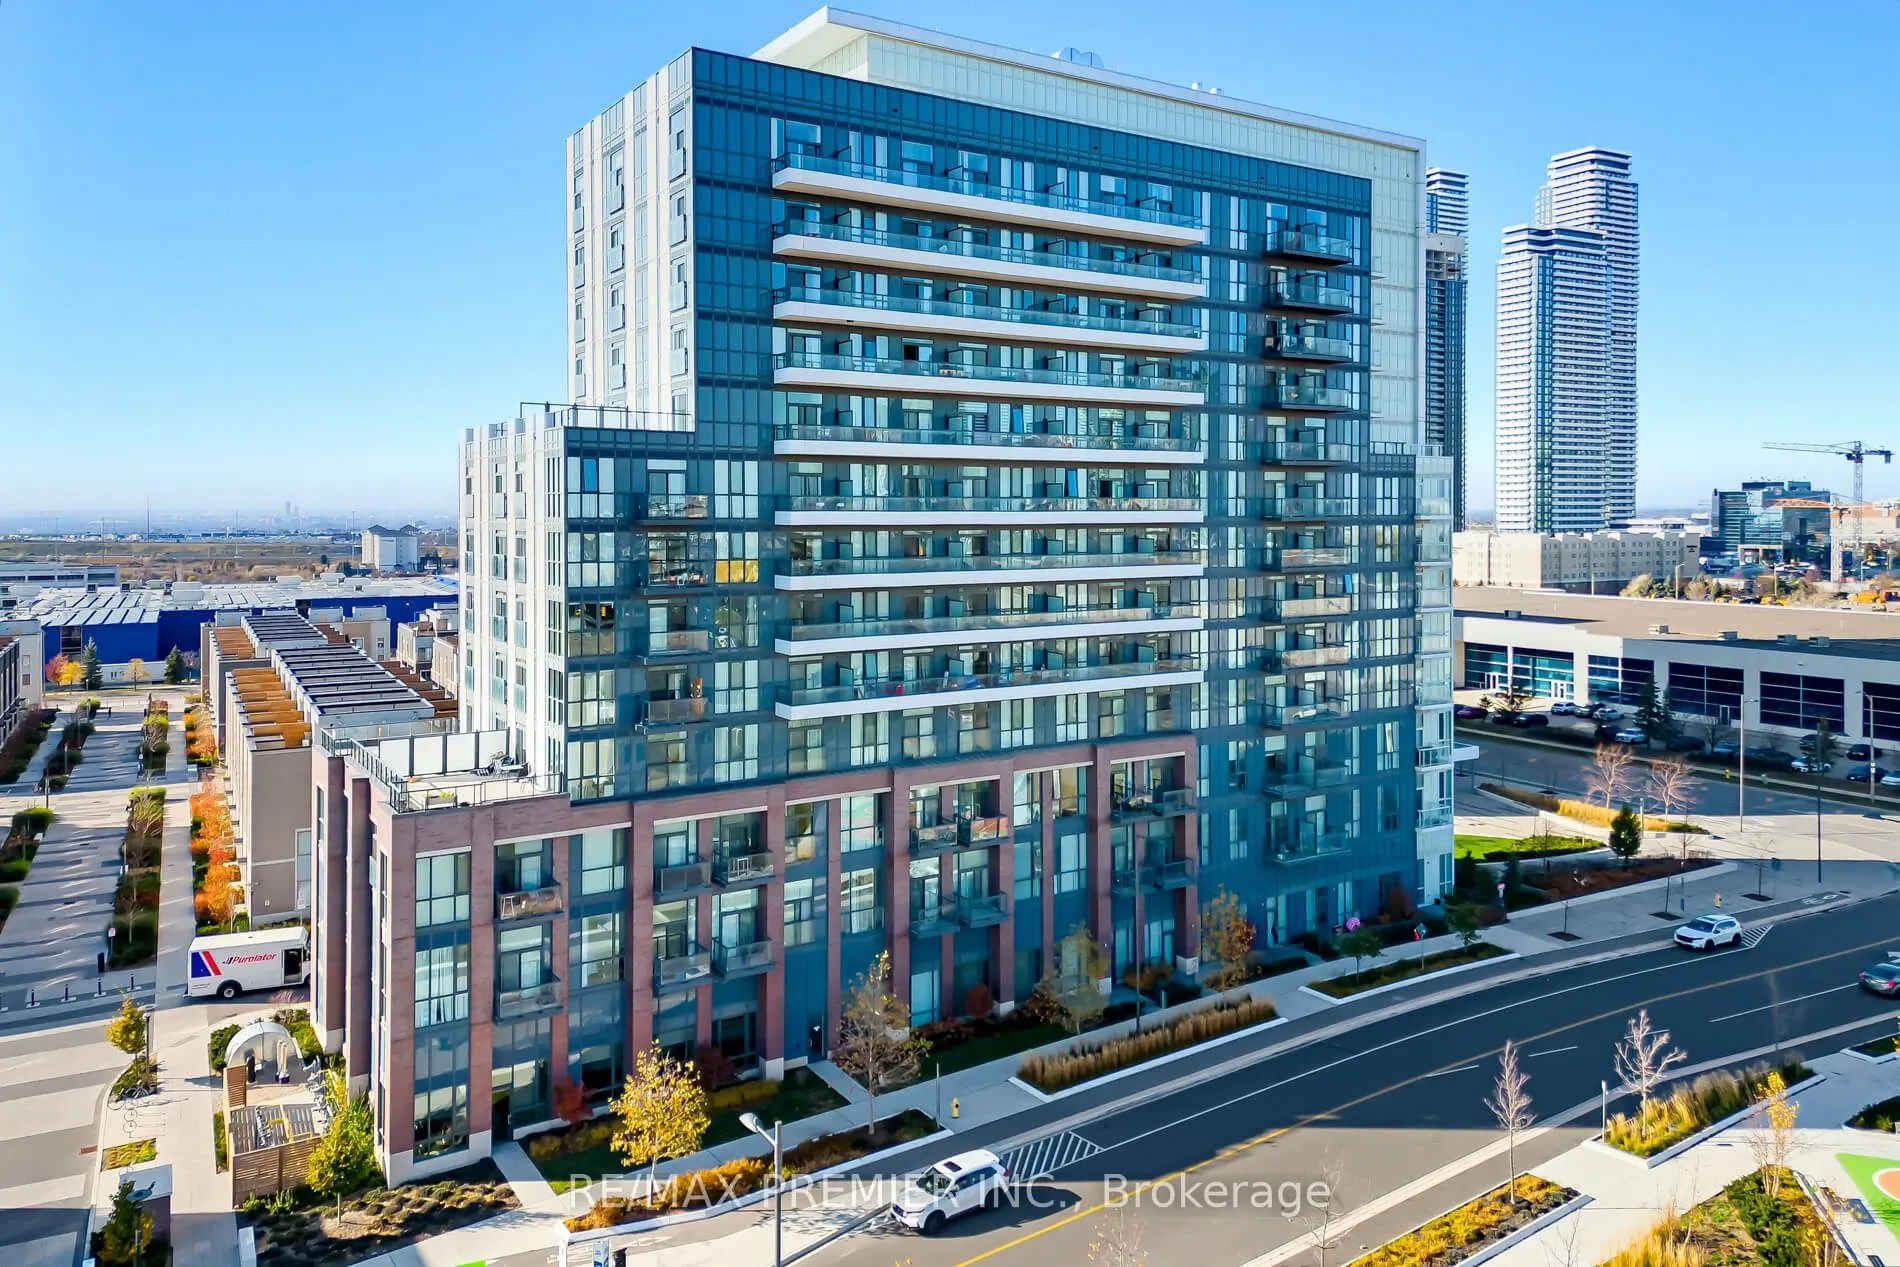
Welcome To Mobilio By Menkes & QuadReal! This Modern And Stylish 1 Bedroom + Den, 542 Sq. Ft. Main-Floor Suite Offers The Perfect Blend Of Comfort, Convenience And Live/Work Flexibility. Featuring A Functional Open-Concept Layout, Contemporary Kitchen With Stainless Steel Appliances, Modern Finishes... And A Versatile Den Ideal For A Home Office Or Additional Living Space. Enjoy The Convenience Of Main-Floor Access And Your Own Private Outdoor Patio, Perfect For Relaxing Or Entertaining. Includes 1 Parking Space! Ideally Located In The Heart Of Vaughan Metropolitan Centre, Steps To The VMC Subway Station, Transit, Shopping, Restaurants And Everyday Amenities. Minutes To Highways 400 & 407, Vaughan Mills And York University. A Fantastic Opportunity To Enjoy Modern Urban Living With The Added Benefit Of Private Outdoor Space!
Full Property Details
Interior
Bedrooms
1
Bedrooms Plus
1
Total Bedrooms
2
Washrooms
1
Square Footage
500-599 sqft
Basement
None
Heating Source
Gas
Heating Fuel
Forced Air
Air Conditioning
Central Air
Family Room
No
Kitchens
1
Total Kitchens
1
Fireplace Features
No
Bedrooms
1
Bedrooms Plus
1
Total Bedrooms
2
Washrooms
1
Square Footage
500-599 sqft
Basement
None
Heating Source
Gas
Heating Fuel
Forced Air
Air Conditioning
Central Air
Family Room
No
Kitchens
1
Total Kitchens
1
Fireplace Features
No
Exterior
Driveway
Underground
Parking Spaces
1
Total Parking Spaces
1.00
Parking Description
Underground
Garage Spaces
1
Balcony
Open
Driveway
Underground
Parking Spaces
1
Total Parking Spaces
1.00
Parking Description
Underground
Garage Spaces
1
Balcony
Open
Building Description
Style
Apartment
Home Type
Condo
Subtype
Condo Apartment
Year Built
0-5
Property Orientation
East
Exterior Finish
Concrete
Possession Date
No Data
Locker
None
Style
Apartment
Home Type
Condo
Subtype
Condo Apartment
Year Built
0-5
Property Orientation
East
Exterior Finish
Concrete
Possession Date
No Data
Locker
None
Community
Community
Vaughan Corporate Centre
Community
Vaughan Corporate Centre
Taxes & Fees
Occupancy
Vacant
Occupancy
Vacant
Other
Pets
Yes-with Restrictions
Pets
Yes-with Restrictions
Room Types
Den
Laminate
Dimensions 7.09 x 8.92 feet
63.24 sqft
Dining Room
Laminate, Combined w/Living, Open Concept
Dimensions 9.84 x 10.07 feet
99.09 sqft
Kitchen
Stainless Steel Appl, Combined w/Dining, Open Concept