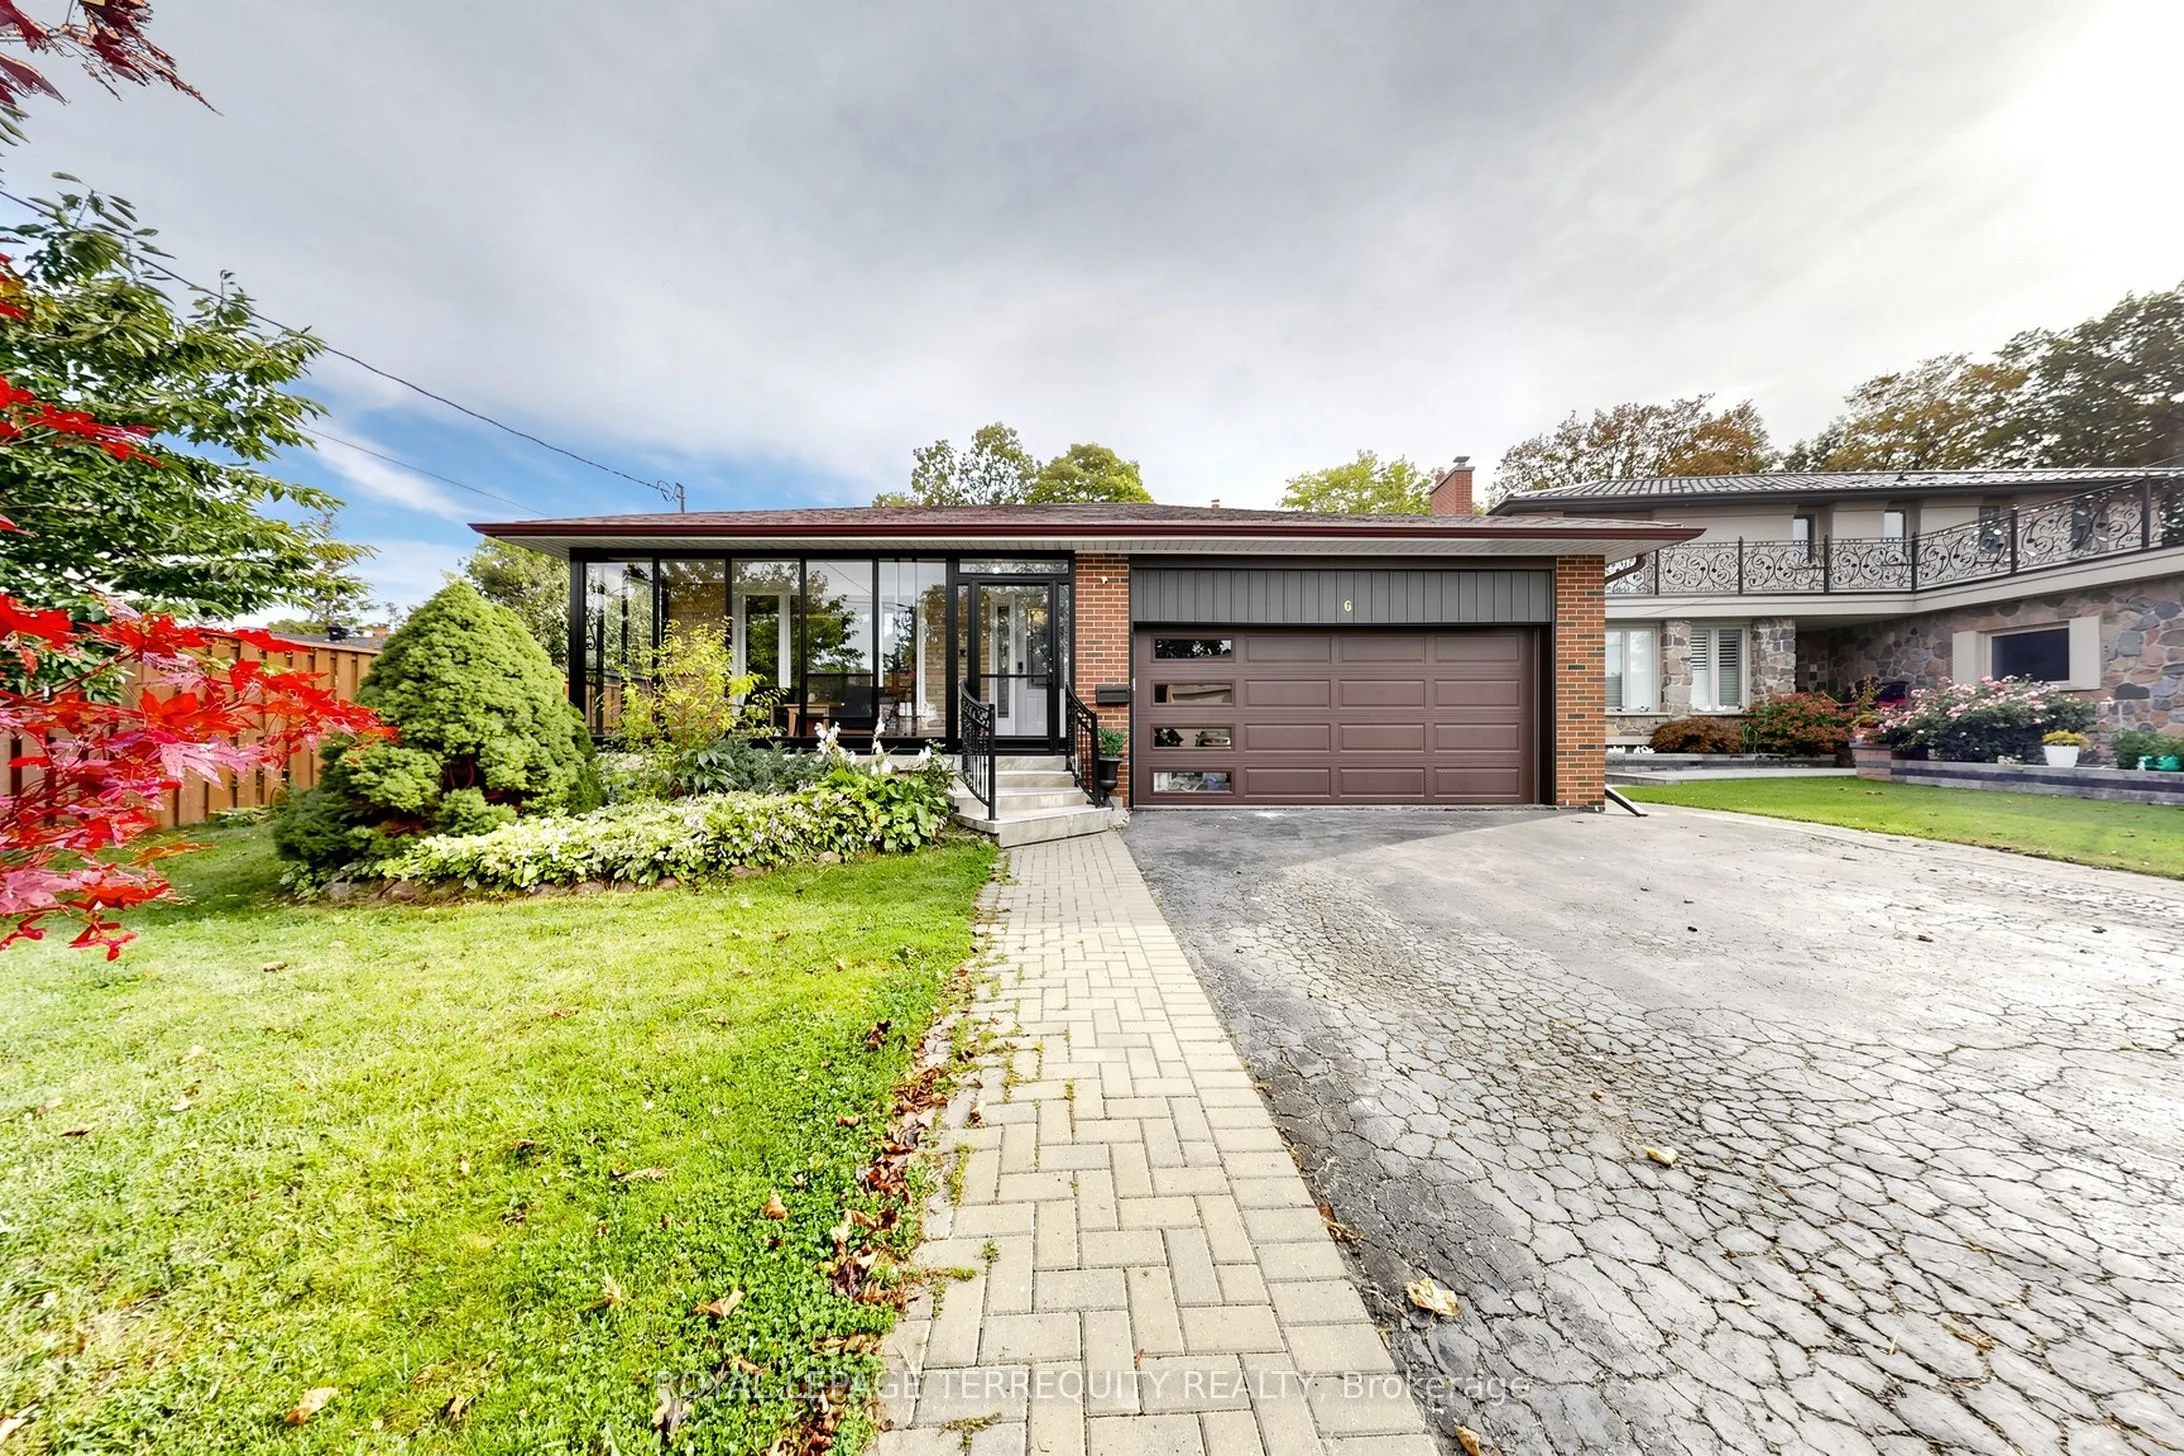
Sign In or Create a Free Account to see full details of this property
Key Facts
Key facts for 6 Fulwell Crescent
Property Type
House, Backsplit 4
Parking
Built-In 2 garage, 4 parking
MLS #
W14194280
Size
2000-2500 sqft
Basement
Finished with Walk-Out,Separate Entrance
Listed on
2026-11-18
Lot size
52 x 128.08
Tax
$5,164.01 /yr
Days on Market
1
Approximate Age
51-99
Maintenance Fee
-
Description
Welcome to this beautifully Single 4-level backsplit detached home on a private ravine lot with a spacious deck and fully fenced yard cover for more privacy at the backyard. Offering 5bedrooms, 4 washrooms, a double garage, and a spacious driveway accommodating up to 6vehicles. This versatile home i...s an excellent opportunity for families seeking comfortable living space or investors looking for excellent rental potential. The home has been New freshly painted and features numerous upgrades just recently: including a New Owned Hot Water Tank (2025), Newer Dryer (2025), Newer Washer (2024), Newer Window coverings (2025), Newer left-side fence (2024), Newer basement hardwood flooring (2024), Newer basement windows(2022), Toilet (2022), and Newer Front glass balcony (2022). A generously sized crawl space provides abundant additional storage, adding even more functionality to this well-designed home. Enjoy a spacious family room with an entertainment/theatre system and sliding-door walkout to the private backyard with a large deck and peaceful ravine setting. Perfect for family gatherings, entertaining, or relaxing outdoors. The Basement with spacious crawl space for more storage and separate entrance offers excellent flexibility for investors or extended families, with the potential to live comfortably upstairs while using the lower level as a rental space for additional income, subject to applicable requirements and approvals. Conveniently located close to parks, schools, public transit, bus stops, and just steps from York University. Offering excellent everyday convenience and accessibility. Nothing rental on this home . A rare opportunity to own a spacious detached home in a highly convenient location, offering privacy, functionality, extensive updates, ample storage, and excellent potential for both comfortable family living and rental income. Move in ready . Don't Miss Your Opportunity To View This Gorgeous Home!!!
Full Property Details
Interior
Bedrooms
4
Bedrooms Plus
1
Total Bedrooms
5
Washrooms
4
Square Footage
2000-2500 sqft
Basement
Finished with Walk-Out,Separate Entrance
Heating Source
Gas
Heating Fuel
Forced Air
Air Conditioning
Central Air
Family Room
Yes
Kitchens
1
Kitchens Plus
1
Total Kitchens
2
Fireplace Features
Yes
Bedrooms
4
Bedrooms Plus
1
Total Bedrooms
5
Washrooms
4
Square Footage
2000-2500 sqft
Basement
Finished with Walk-Out,Separate Entrance
Heating Source
Gas
Heating Fuel
Forced Air
Air Conditioning
Central Air
Family Room
Yes
Kitchens
1
Kitchens Plus
1
Total Kitchens
2
Fireplace Features
Yes
Exterior
Depth
128.08
Front
52.02
Driveway
Available
Lot Size
52 x 128.08 ft
Pool
None
Parking Spaces
4
Total Parking Spaces
6.00
Parking Description
Built-In
Garage Spaces
2
Depth
128.08
Front
52.02
Driveway
Available
Lot Size
52 x 128.08 ft
Pool
None
Parking Spaces
4
Total Parking Spaces
6.00
Parking Description
Built-In
Garage Spaces
2
Building Description
Style
Backsplit 4
Home Type
House
Subtype
Detached
Year Built
51-99
Property Orientation
South
Exterior Finish
Brick,Concrete
Sewers
Sewer
Water Supply
Municipal
Possession Date
No Data
Style
Backsplit 4
Home Type
House
Subtype
Detached
Year Built
51-99
Property Orientation
South
Exterior Finish
Brick,Concrete
Sewers
Sewer
Water Supply
Municipal
Possession Date
No Data
Community
Community
York University Heights
Community
York University Heights
Taxes & Fees
Taxes
$5,164.01 /yr
Tax Year
2026
Occupancy
Owner
Taxes
$5,164.01 /yr
Tax Year
2026
Occupancy
Owner
Room Types
Bathroom
Window, 3 Pc Bath, Ceramic Floor
Dimensions 3.28 x 10.17 feet
33.36 sqft
Bathroom
Large Window, 5 Pc Bath, Double Sink
Dimensions 7.87 x 10.17 feet
80.04 sqft
Bedroom 2
Hardwood Floor, Large Window, Double Closet
Dimensions 10.17 x 11.48 feet
116.75 sqft
Bedroom 3
Hardwood Floor, Large Window, Double Closet
Dimensions 9.51 x 14.76 feet
140.37 sqft
Bedroom 4
Large Window, Hardwood Floor, Closet
Dimensions 11.15 x 12.47 feet
139.04 sqft
Bedroom 5
Window, Hardwood Floor
Dimensions 9.84 x 11.81 feet
116.21 sqft
Dining Room
Large Window, Pot Lights, Open Concept
Dimensions 9.84 x 11.48 feet
112.96 sqft
Family Room
Fireplace, W/O To Garden, Open Concept
Dimensions 11.81 x 28.87 feet
340.95 sqft
Kitchen
Large Window, Pot Lights, Porcelain Floor
Dimensions 10.17 x 18.7 feet
190.18 sqft
Kitchen
Open Concept, Pot Lights, Large Window
Dimensions 12.47 x 21.65 feet
269.98 sqft
Living Room
Large Window, Pot Lights, Open Concept
Dimensions 11.48 x 16.08 feet
184.6 sqft
Primary Bedroom
2 Pc Ensuite, Large Window, Closet
Dimensions 12.14 x 14.11 feet
171.3 sqft
Similar Properties(No results)
Mortgage Calculator
Calculate your estimated monthly mortgage payment
Price
$1,248,000
$
%
%
Monthly payment
By clicking Save, we will calculate your estimated mortgage for all properties using the saved values (down payment percentage, interest rate, and amortization).
The accuracy and applicability of this calculator are not guaranteed.