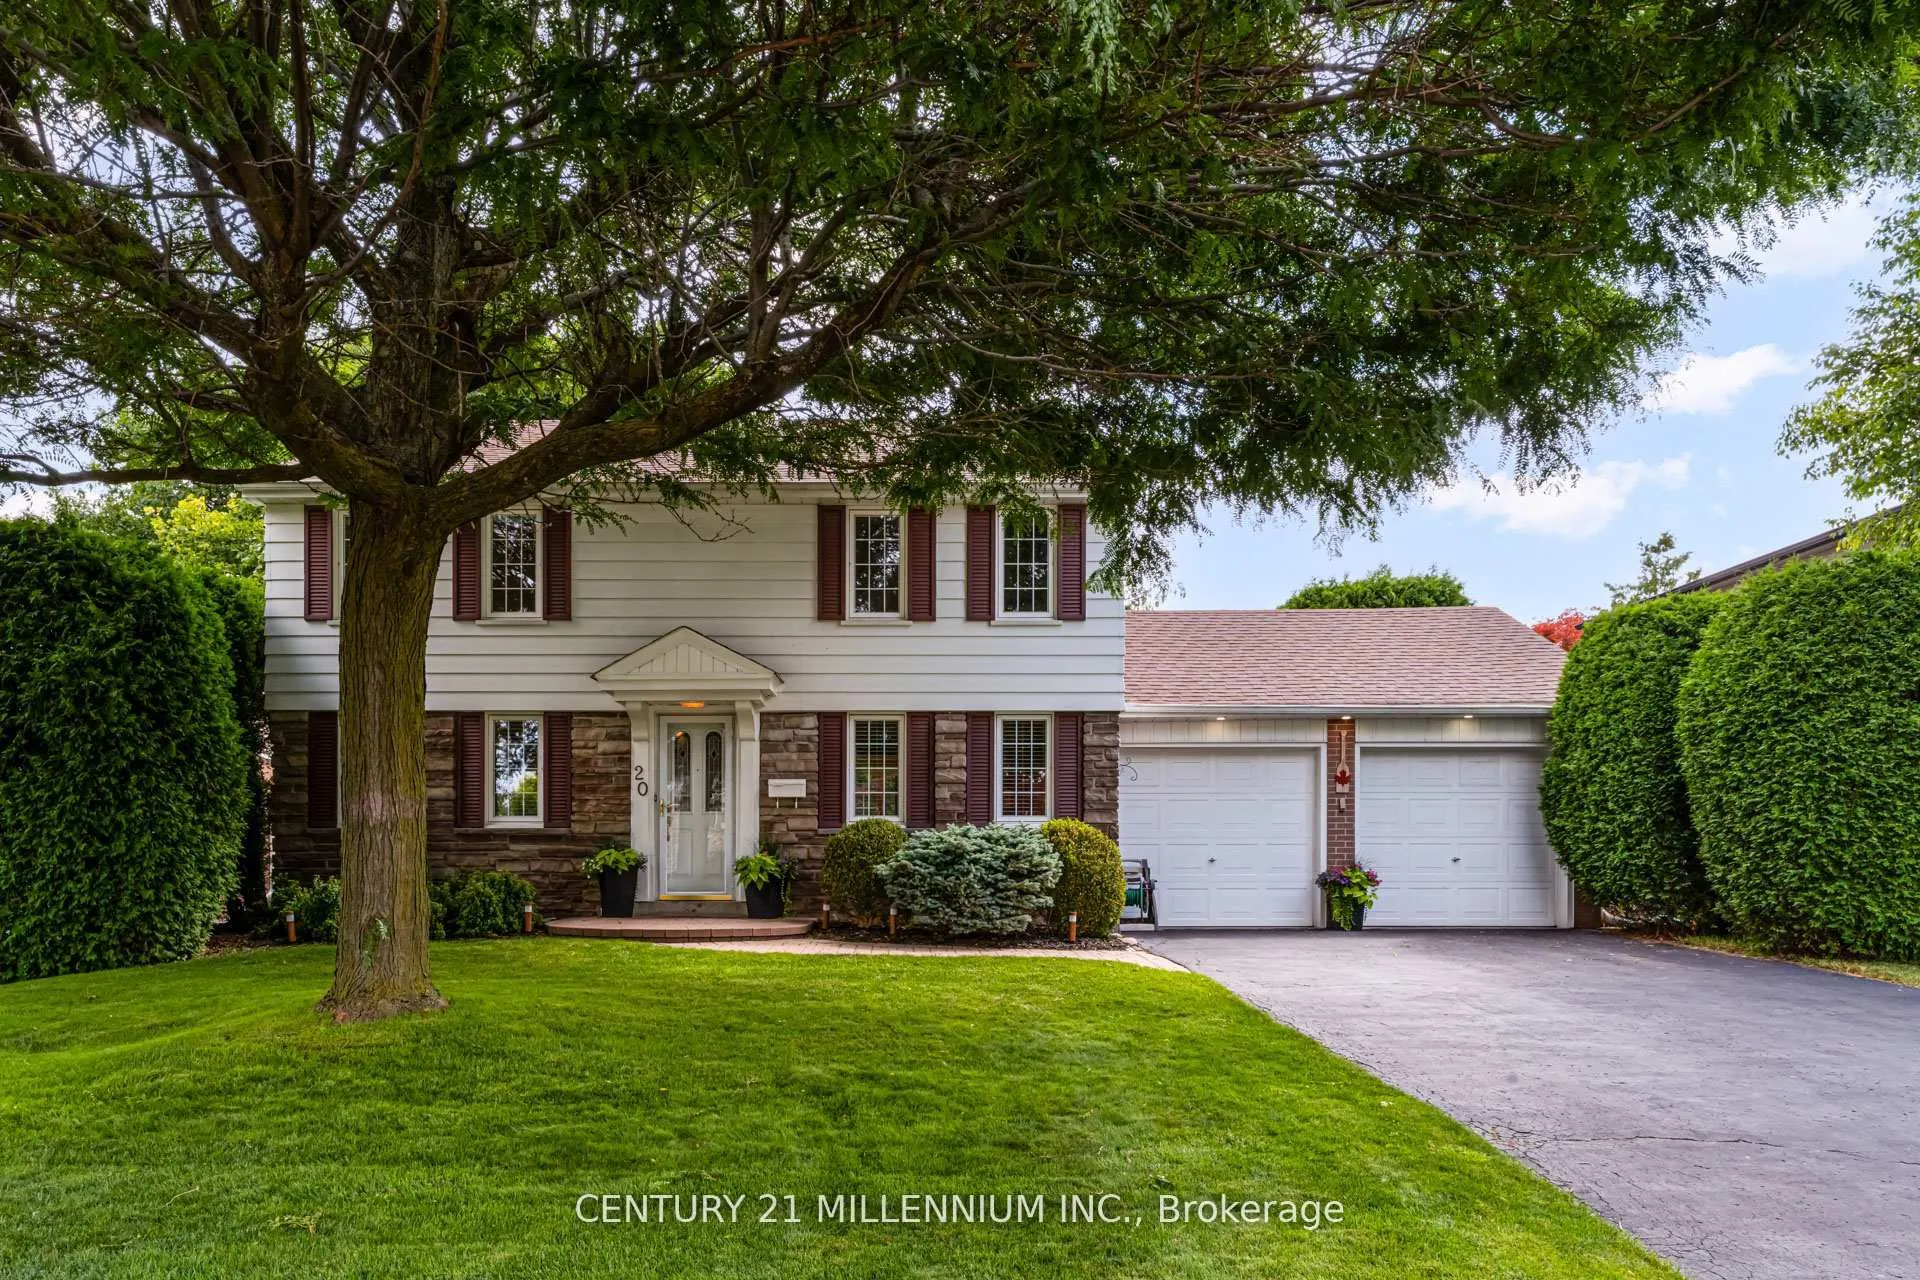
Sign In or Create a Free Account to see full details of this property
Key Facts
Key facts for 20 Alderway Avenue
Property Type
House, 2-Storey
Parking
Attached 2 garage, 4 parking
MLS #
W14194822
Size
1500-2000 sqft
Basement
Finished
Listed on
2026-11-19
Lot size
60 x 100.0
Tax
$61,112 /yr
Days on Market
0
Approximate Age
-
Maintenance Fee
-
Description
Gorgeous curb appeal in this fully detached two-storey home in much sought after Ridgehill Manor---Brampton's Best Kept Secret--mature, executive, established neighbourhood adjacent to 34 acres of Conservation/Park with Fletcher's Creek running through it. Featuring a completely private backyard wit...h extra tall hedging truly makes this the perfect property! Beautiful main level featuring a centre hall plan with large living and dining room open concept design with upgraded dark tone hardwood flooring, crown molding, extra large picture window overlooking backyard. Cozy main floor family room/den with upgraded hardwood flooring and bright windows. Updated eat-in kitchen with ample white cabinetry, dark contrasting counters, double sinks/window view to yard, mirrored backsplash, deep pot drawers, large picture window in eat-in breakfast area/remote controlled California shutters, cooktop, built-in oven, dishwasher/washer, gas dryer, walk-out to side yard. Four spacious bedrooms, semi-ensuite bathroom. Huge recreation room with dry bar & upgraded broadloom, huge laundry room/storage. Central air, high efficiency gas furnace, electric garage door openers, true double car garage (two doors), garden service door, double width driveway accommodating up to 4 cars. Walking to Downtown, public transit, primary/secondary schools. Shows beautiful!
Hardwood Floor, Crown Moulding, Electric Fireplace
Dimensions 16.73 x 12.8 feet
214.14 sqft
Office
Hardwood Floor, Window, B/I Closet
Dimensions 7.22 x 5.25 feet
37.9 sqft
Primary Bedroom
Hardwood Floor, Semi Ensuite, B/I Closet
Dimensions 12.47 x 11.15 feet
139.04 sqft
Recreation
Broadloom, Window
Dimensions 23.29 x 11.81 feet
275.05 sqft
Sitting
Hardwood Floor, Window, Crown Moulding
Dimensions 9.84 x 9.51 feet
93.58 sqft
Similar Properties(No results)
Mortgage Calculator
Calculate your estimated monthly mortgage payment
Price
$899,900
$
%
%
Monthly payment
By clicking Save, we will calculate your estimated mortgage for all properties using the saved values (down payment percentage, interest rate, and amortization).
The accuracy and applicability of this calculator are not guaranteed.