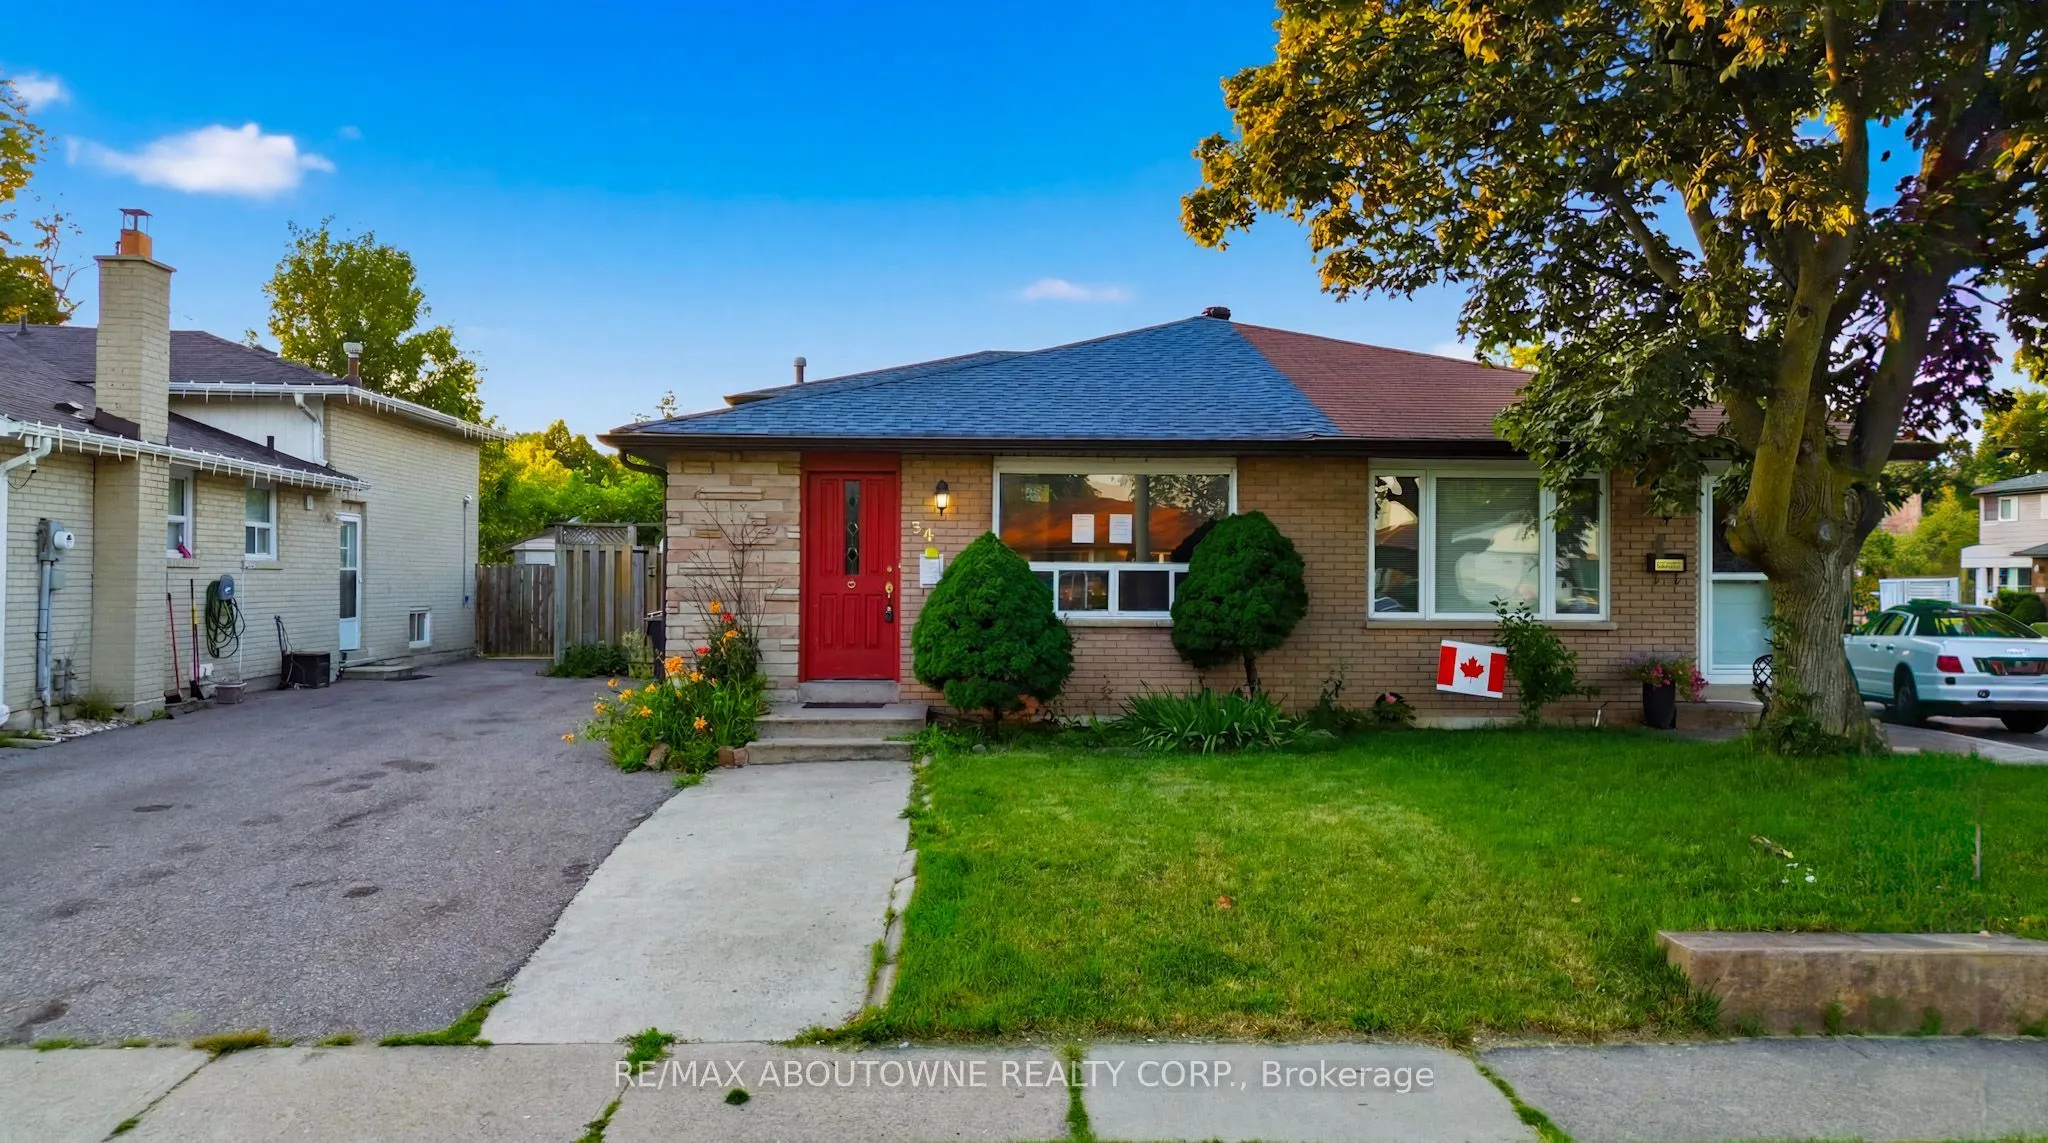
Sign In or Create a Free Account to see full details of this property
Key Facts
Key facts for 34 Seaborn Road
Property Type
House, Backsplit 3
Parking
None 0 garage, 2 parking
MLS #
W14194826
Size
1100-1500 sqft
Basement
Finished
Listed on
2026-11-19
Lot size
33 x 100.0
Tax
$5,091 /yr
Days on Market
0
Approximate Age
51-99
Maintenance Fee
-
Description
Exceptional Opportunity for Investors, Builders, Renovators, or End Users! This "As Is" Condition, semi-detached back split offers endless potential in a desirable Brampton neighbourhood. Featuring 4 spacious bedrooms and 2 full bathrooms, this home boasts hardwood flooring throughout, a bright and ...inviting living room with pot lights and a large picture window that fills the space with natural light, and a functional layout ideal for growing families or rental opportunities. The finished basement includes a generous recreation room and a convenient laundry area, providing additional living space and flexibility. Step outside to a fully fenced backyard complete with a garden shed for extra storage. Whether you're looking to renovate, invest, build equity, or create your dream home, this property offers outstanding value and unlimited possibilities. Conveniently located close to schools, parks, shopping, transit, and major highways. Don't miss this fantastic opportunity!
Full Property Details
Interior
Bedrooms
4
Total Bedrooms
4
Washrooms
2
Square Footage
1100-1500 sqft
Basement
Finished
Heating Source
Gas
Heating Fuel
Forced Air
Air Conditioning
Central Air
Family Room
No
Kitchens
1
Total Kitchens
1
Fireplace Features
No
Bedrooms
4
Total Bedrooms
4
Washrooms
2
Square Footage
1100-1500 sqft
Basement
Finished
Heating Source
Gas
Heating Fuel
Forced Air
Air Conditioning
Central Air
Family Room
No
Kitchens
1
Total Kitchens
1
Fireplace Features
No
Exterior
Depth
100.0
Front
33.39
Acreage
< .50
Driveway
Private
Lot Size
33 x 100.0 ft
Pool
None
Parking Spaces
2
Total Parking Spaces
2.00
Parking Description
None
Garage Spaces
0
Zoning
R2A
Depth
100.0
Front
33.39
Acreage
< .50
Driveway
Private
Lot Size
33 x 100.0 ft
Pool
None
Parking Spaces
2
Total Parking Spaces
2.00
Parking Description
None
Garage Spaces
0
Zoning
R2A
Building Description
Style
Backsplit 3
Home Type
House
Subtype
Semi-Detached
Year Built
51-99
Property Orientation
North
Exterior Finish
Brick
Sewers
Sewer
Water Supply
Municipal
Possession Date
No Data
Style
Backsplit 3
Home Type
House
Subtype
Semi-Detached
Year Built
51-99
Property Orientation
North
Exterior Finish
Brick
Sewers
Sewer
Water Supply
Municipal
Possession Date
No Data
Community
Community
Madoc
Community
Madoc
Taxes & Fees
Taxes
$5,091 /yr
Tax Year
2025
Occupancy
Vacant
Taxes
$5,091 /yr
Tax Year
2025
Occupancy
Vacant
Room Types
Bedroom 2
Closet, Hardwood Floor, Window
Dimensions 12.99 x 10.01 feet
130.03 sqft
Bedroom 3
Closet, Hardwood Floor, Window
Dimensions 12.99 x 8.99 feet
116.78 sqft
Bedroom 4
Closet, Hardwood Floor, Window
Dimensions 12.99 x 10.01 feet
130.03 sqft
Dining Room
Combined w/Living, Hardwood Floor, Open Concept
Dimensions 23 x 11.48 feet
264.04 sqft
Kitchen
Ceramic Floor, Eat-in Kitchen, Side Door
Dimensions 23 x 8.23 feet
189.29 sqft
Living Room
Combined w/Dining, Hardwood Floor, Large Window
Dimensions 23 x 11.48 feet
264.04 sqft
Primary Bedroom
Closet, Hardwood Floor, Window
Dimensions 14.76 x 10.17 feet
150.11 sqft
Recreation
-
Dimensions 20.01 x 16.01 feet
320.36 sqft
Similar Properties(No results)
Mortgage Calculator
Calculate your estimated monthly mortgage payment
Price
$558,000
$
%
%
Monthly payment
By clicking Save, we will calculate your estimated mortgage for all properties using the saved values (down payment percentage, interest rate, and amortization).
The accuracy and applicability of this calculator are not guaranteed.