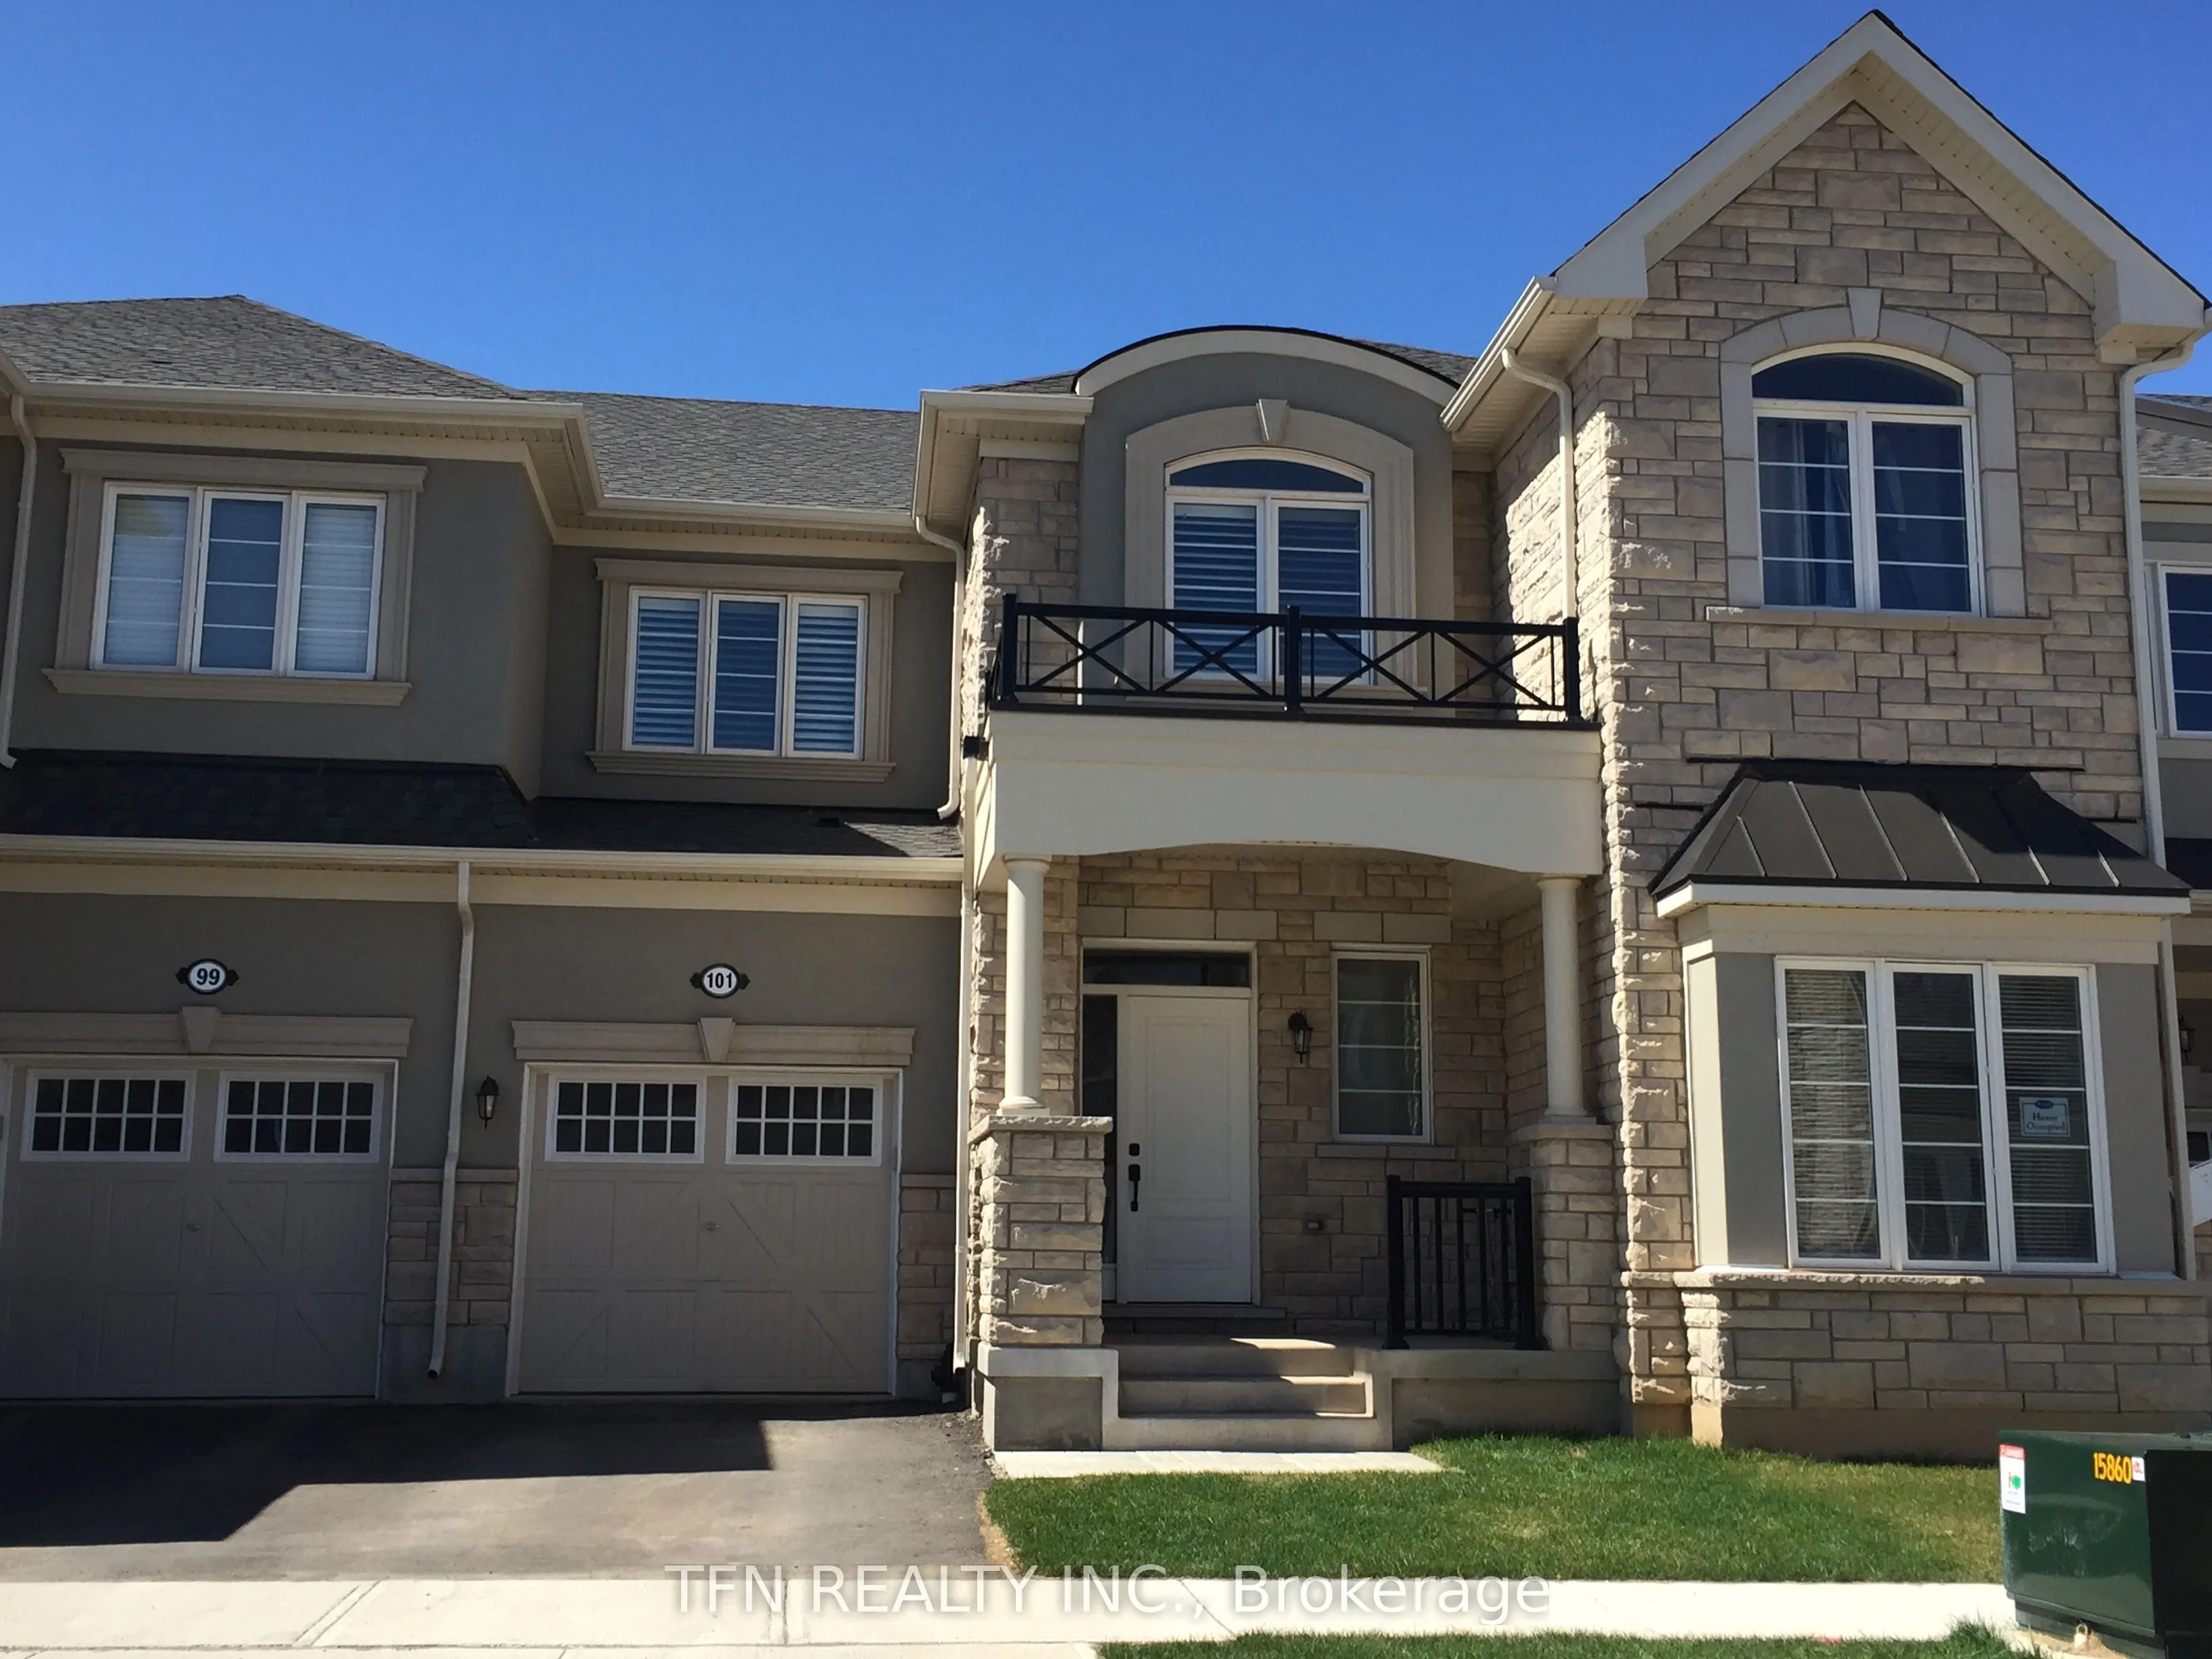
Welcome to This Beautifully Upgraded Home Offering Approx. 2,000 Sq. Ft. of Elegant Living Space in One of Oakville's Most Desirable Neighbourhoods, Near Dundas & Trafalgar. Featuring a Bright, Open-Concept Layout, 9-Ft Ceilings, and Rich Hardwood Flooring Throughout the Main Floor, Staircase & Seco...nd-Floor Foyer. A Perfect Blend of Modern Elegance, Comfort & Everyday Convenience. The Stylish Kitchen Features Granite Countertops, Upgraded Stainless Steel Appliances &Microwave. The Spacious Primary Bedroom Offers a Walk-In Closet & Private 4-Piece Ensuite with Soaker Tub and Separate Glass Shower. Additional Features Include Granite Bathroom Countertops, Custom California Shutters, Convenient Second-Floor Laundry, Direct Garage Access & Garage Door Opener. Enjoy the Best of Oakville Living with Easy Access to Excellent Schools, Beautiful Parks, Shopping, Restaurants, Public Transit, Oakville Trafalgar Memorial Hospital, Community Centres& Libraries. Minutes to Walmart, Real Canadian Superstore & Major Highways 407, 403 & QEW.A Beautifully Presented Home in a Prime Oakville Location, Offering Style, Space & Convenience. Move-In Ready! Tenant Pays All Utilities Including Hot Water Tank Rental.