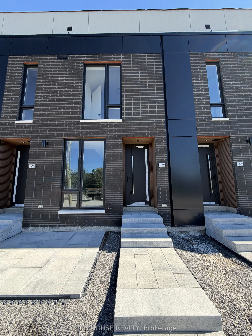
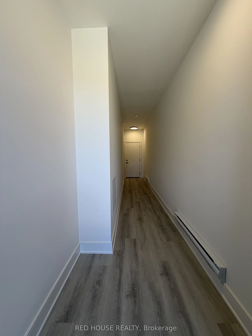
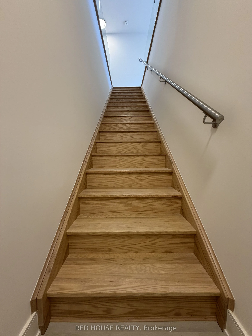
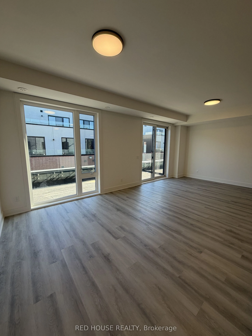
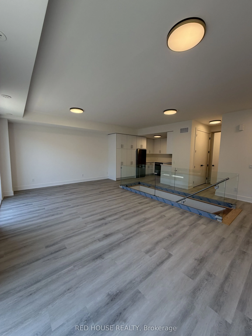
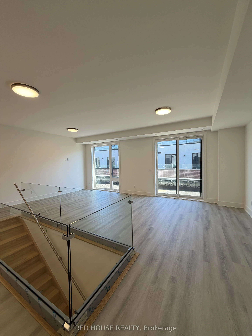
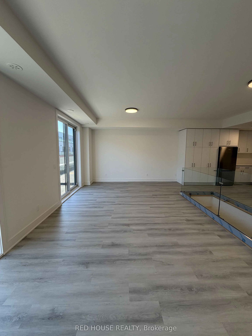
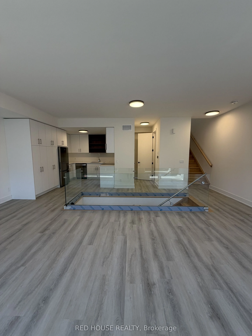
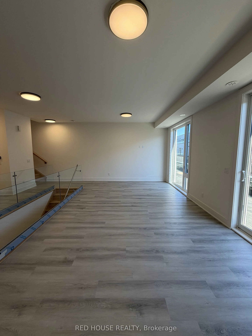
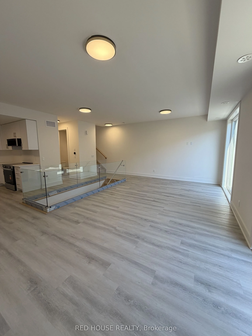
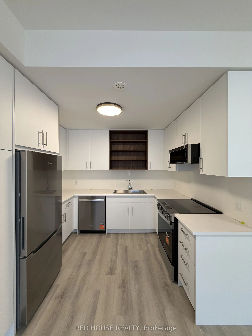
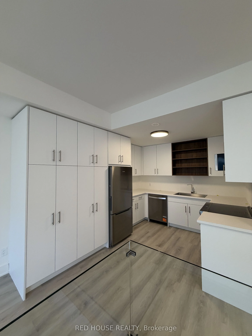
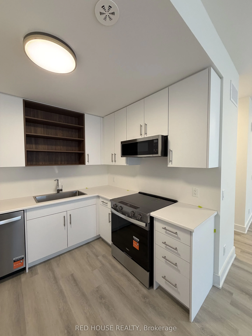
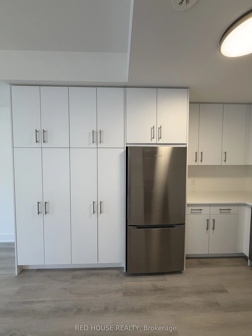
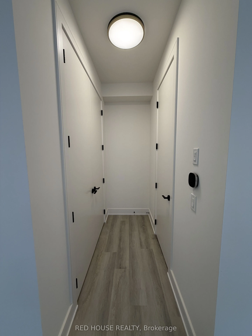
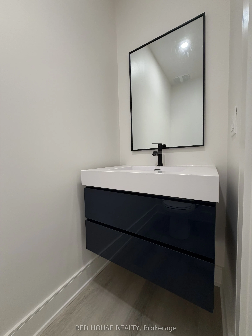
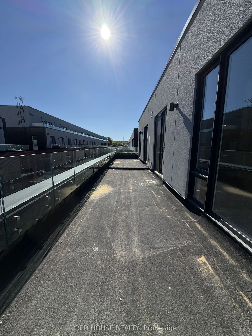
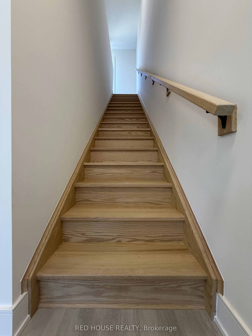
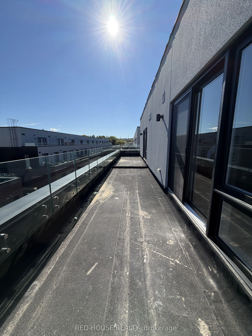
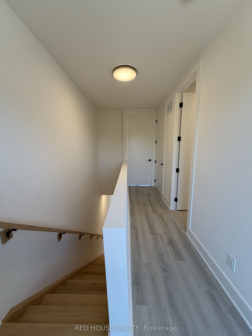
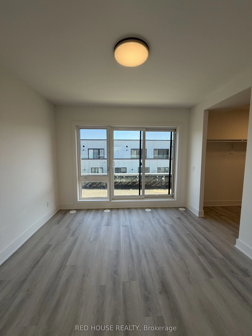
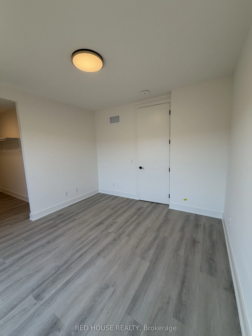
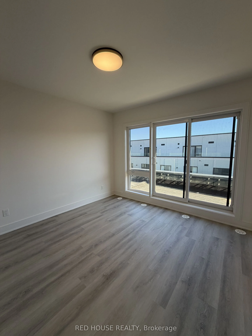
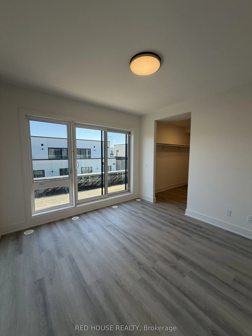
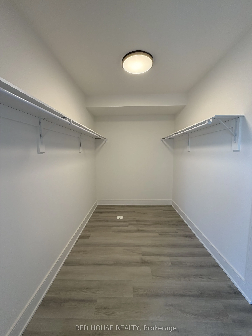
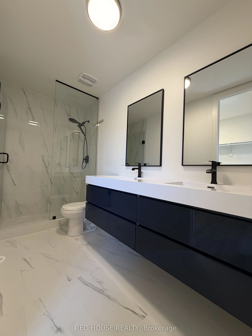
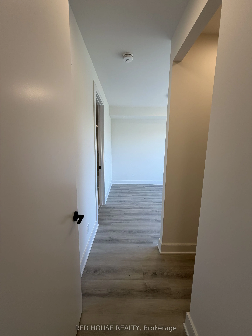
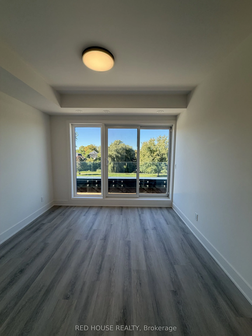
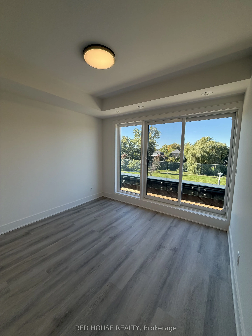
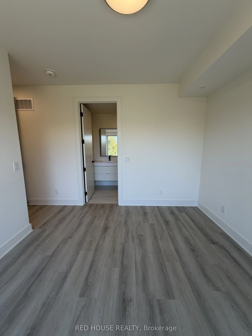
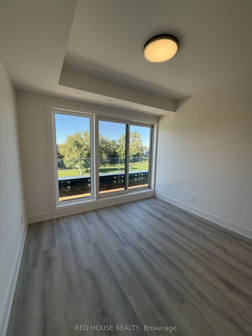
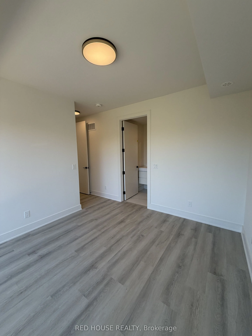
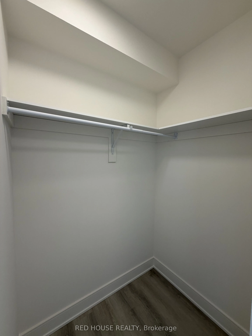
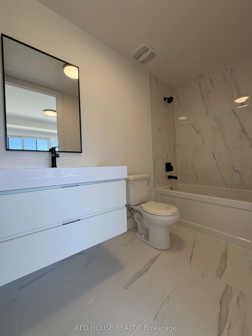
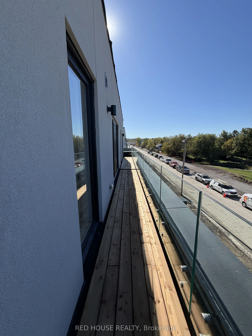
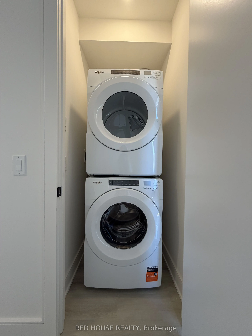
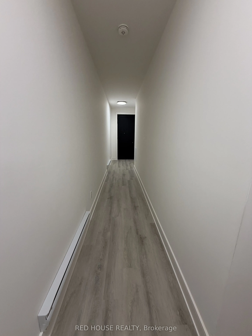
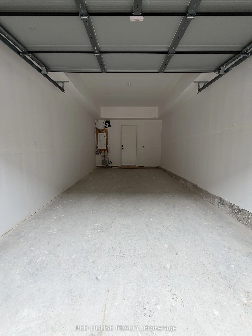
Brand New & Never Lived In! Welcome to this beautifully designed 2-bedroom, 2.5-bathroom townhome featuring two spacious bedrooms, each with its own private ensuite, three private patios offering 316 sq. ft. of outdoor space, and an attached garage. The thoughtfully designed layout is ideal for prof...essionals, couples, or roommates seeking both privacy and comfortable shared living.The bright, open-concept main floor offers a seamless flow between the living, dining, and kitchen areas, perfect for everyday living and entertaining. Large windows fill the space with natural light, complemented by elegant glass railings and modern finishes.The stylish kitchen features ample cabinetry, an extended pantry for additional storage, and a BBQ gas line for outdoor cooking and entertaining.Both generously sized bedrooms feature private ensuite bathrooms. The primary bedroom also offers a walk-in closet, while the primary ensuite includes a beautiful double-sink vanity.Enjoy 316 sq. ft. of private outdoor living space, including a spacious main-level patio and private walkout patios from both bedrooms. Additional features include ensuite laundry, window blinds, an attached garage, and a garage door opener with remote.Ideally located in a growing, family-friendly community, close to schools, parks, shopping, restaurants, public transit, the hospital, Brock University, Ridley College, and Highway 406. Niagara Falls is just a 15-minute drive away.Brand new, never lived in, beautifully finished, and move-in ready! Don't miss this opportunity!