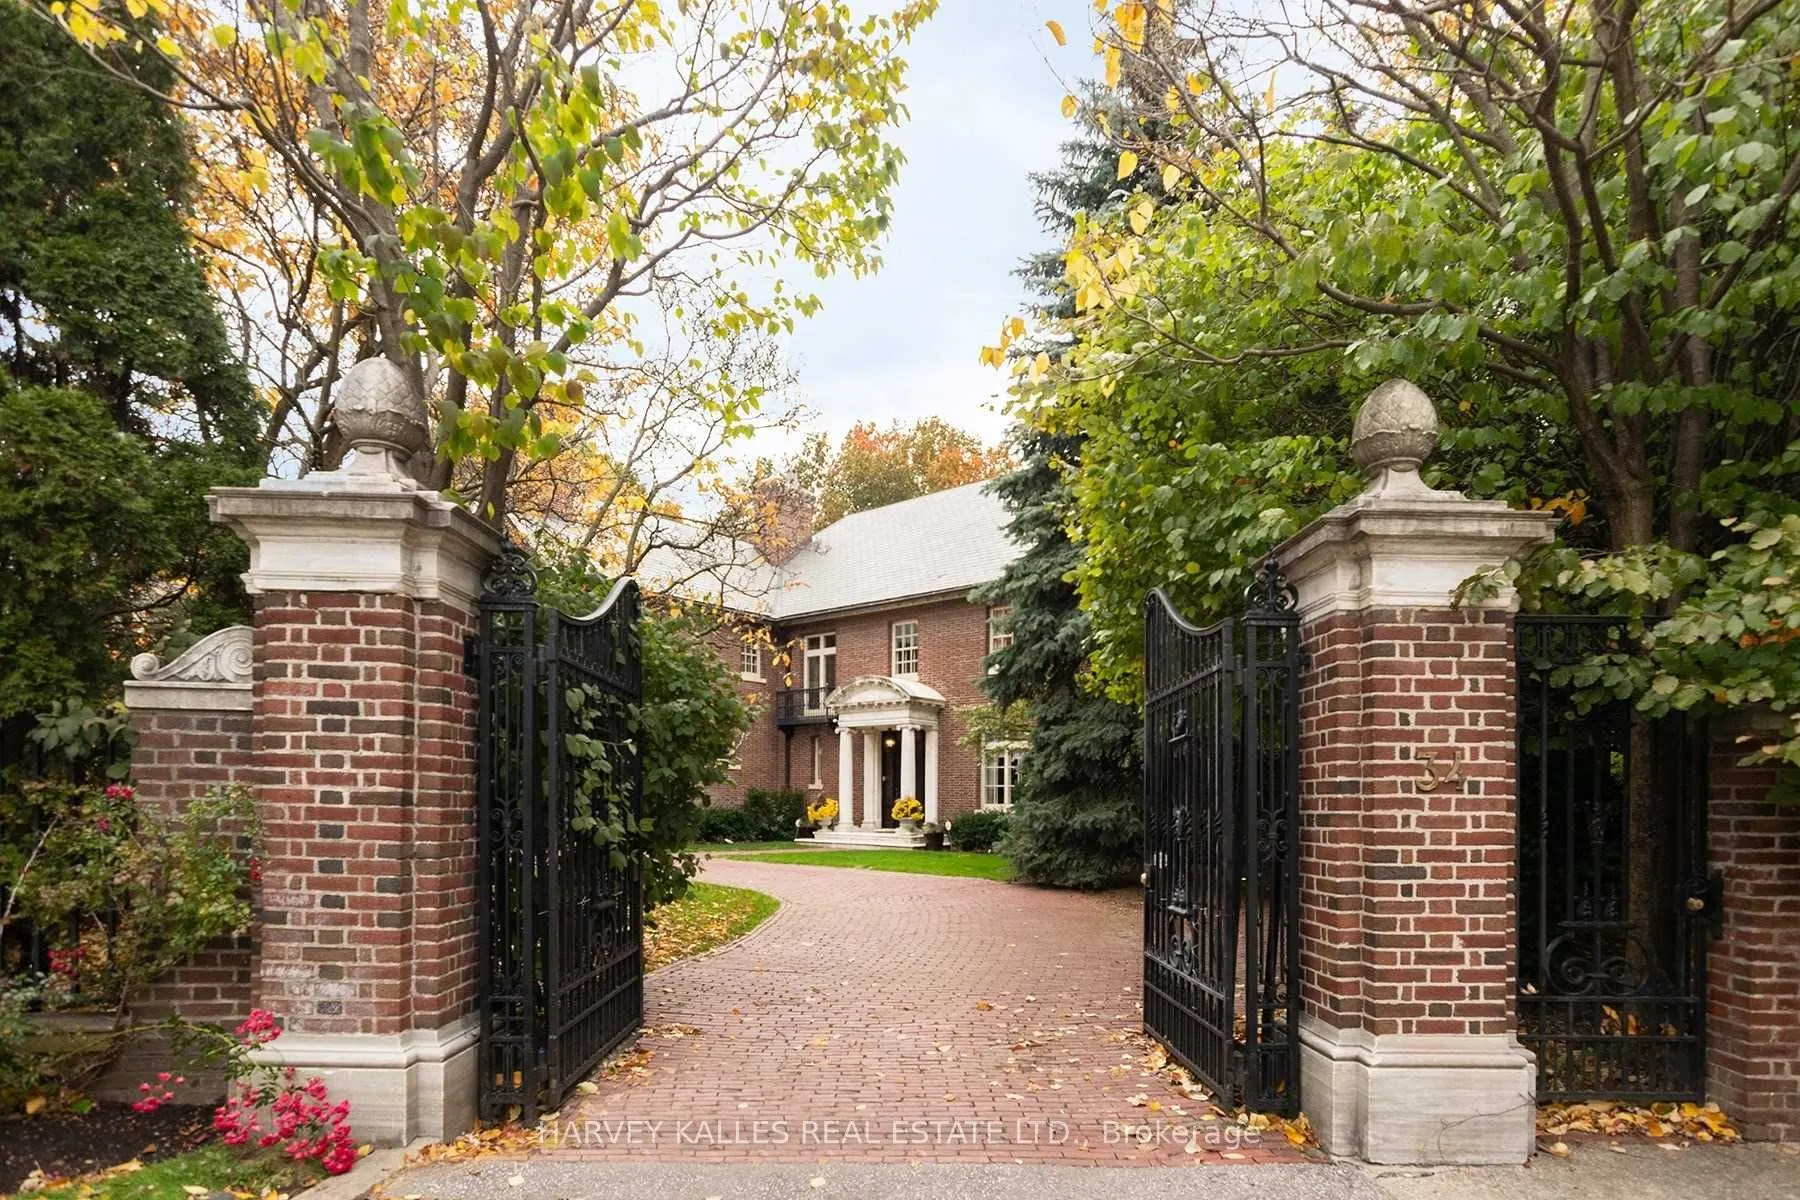
A rare and exceptional offering, this remarkable Neo-Georgian residence encompasses approximately 18,000 square feet above grade, presenting a scale, presence and versatility seldom found in Toronto real estate. Rich in architectural heritage and timeless sophistication, the home is a masterful expr...ession of traditional elegance, where grand proportions, exquisite craftsmanship and enduring architectural details come together to create an estate of extraordinary distinction. Beautifully appointed and meticulously maintained, the residence preserves an impressive collection of original details, including beautifully rich oak paneling, elegant hardwood floors, magnificent marble fireplaces, intricate coffered ceilings and distinguished architectural millwork. Each space reflects a level of craftsmanship and character that is increasingly difficult to replicate. Grand principal rooms provide an exceptional backdrop for both intimate family living and elegant entertaining, while heated solariums, expansive terraces and gracious gathering spaces invite a seamless connection between the home and its spectacular natural surroundings. The accommodation is equally impressive, featuring 7 bedrooms, including 3 primary ensuites, multiple recreation and family rooms, gym, a dedicated billiards room, sauna, wine cellar and an extraordinary array of lifestyle amenities. Outdoors, a private swimming pool and beautifully landscaped gardens with ample tableland, create a secluded retreat reminiscent of a private country estate, yet remarkably close to the conveniences and cultural offerings of the city. Further enhancing the property's remarkable versatility is a separate one-bedroom coach house, offering additional accommodation for guests, extended family, staff or a private workspace. With its extraordinary footprint, gated setting and exceptional privacy, the possibilities are virtually limitless. Ideally situated close to the finest privates schools, dining and amenities.
Full Property Details
Interior
Bedrooms
7
Total Bedrooms
7
Washrooms
10
Square Footage
5000 + sqft
Basement
Finished with Walk-Out
Heating Source
Gas
Heating Fuel
Forced Air
Air Conditioning
Central Air
Family Room
Yes
Kitchens
1
Total Kitchens
1
Fireplace Features
Yes
Bedrooms
7
Total Bedrooms
7
Washrooms
10
Square Footage
5000 + sqft
Basement
Finished with Walk-Out
Heating Source
Gas
Heating Fuel
Forced Air
Air Conditioning
Central Air
Family Room
Yes
Kitchens
1
Total Kitchens
1
Fireplace Features
Yes
Exterior
Depth
339.6
Front
123.5
Acreage
.50-1.99
Driveway
Private
Lot Size
124 x 339.6 ft
Pool
Inground
Parking Spaces
8
Total Parking Spaces
10.00
Parking Description
Detached
Garage Spaces
2.5
Depth
339.6
Front
123.5
Acreage
.50-1.99
Driveway
Private
Lot Size
124 x 339.6 ft
Pool
Inground
Parking Spaces
8
Total Parking Spaces
10.00
Parking Description
Detached
Garage Spaces
2.5
Building Description
Style
2 1/2 Storey
Home Type
House
Subtype
Detached
Year Built
100+
Property Orientation
East
Exterior Finish
Brick
Sewers
Sewer
Water Supply
Municipal
Possession Date
No Data
Style
2 1/2 Storey
Home Type
House
Subtype
Detached
Year Built
100+
Property Orientation
East
Exterior Finish
Brick
Sewers
Sewer
Water Supply
Municipal
Possession Date
No Data
Community
Community
Rosedale-Moore Park
Community
Rosedale-Moore Park
Taxes & Fees
Taxes
$50,865.05 /yr
Tax Year
2026
Occupancy
Owner
Taxes
$50,865.05 /yr
Tax Year
2026
Occupancy
Owner
Room Types
Breakfast
French Doors, Overlooks Garden
Dimensions 13.29 x 10.01 feet
133.03 sqft
Dining Room
Hardwood Floor, Fireplace, Crown Moulding
Dimensions 28.22 x 21.39 feet
603.63 sqft
Family Room
Gas Fireplace, W/O To Patio, Overlooks Frontyard
Dimensions 18.8 x 17.72 feet
333.14 sqft
Family Room
Hardwood Floor, Overlooks Garden
Dimensions 19.69 x 12.7 feet
250.06 sqft
Foyer
Hardwood Floor, Panelled, French Doors
Dimensions 22.83 x 16.5 feet
376.7 sqft
Kitchen
Stone Floor, Breakfast Bar, Picture Window
Dimensions 26.18 x 14.34 feet
375.42 sqft
Library
Hardwood Floor, Bow Window, B/I Shelves
Dimensions 45.93 x 18.34 feet
842.36 sqft
Living Room
Hardwood Floor, Fireplace, Coffered Ceiling(s)
Dimensions 19.85 x 15.16 feet
300.93 sqft
Office
Hardwood Floor, W/O To Garden, Closet
Dimensions 12.6 x 12.8 feet
161.28 sqft
Pantry
Stone Floor, B/I Appliances
Dimensions 14.9 x 12.11 feet
180.44 sqft
Primary Bedroom
5 Pc Ensuite, Fireplace, Hardwood Floor
Dimensions 21.26 x 18.18 feet
386.51 sqft
Solarium
Stone Floor, Overlooks Garden, French Doors
Dimensions 32.35 x 10.01 feet
323.82 sqft
Similar Properties(No results)
Mortgage Calculator
Calculate your estimated monthly mortgage payment
Price
$18,750,000
$
%
%
Monthly payment
By clicking Save, we will calculate your estimated mortgage for all properties using the saved values (down payment percentage, interest rate, and amortization).
The accuracy and applicability of this calculator are not guaranteed.