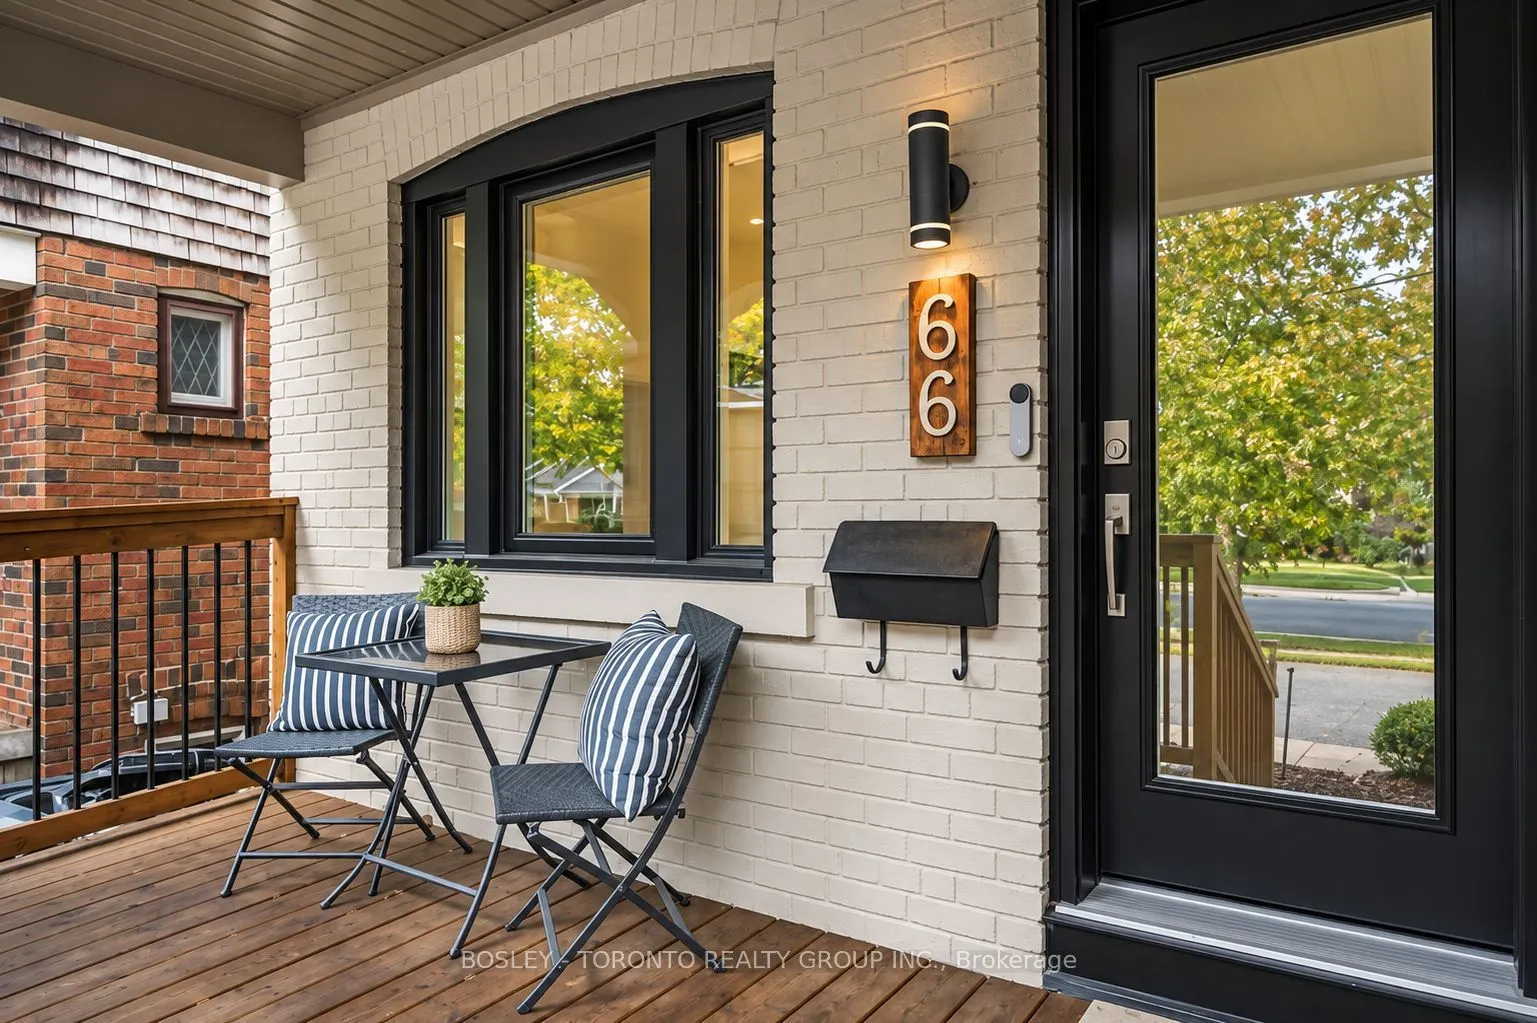
Welcome To 66 Kerr Road, A Beautifully Renovated Starter Home In The Heart Of Leslieville! Nestled On A Quiet, Family-Friendly Street In One Of Toronto's Most Sought-After Neighbourhoods, This Charming Home Perfectly Blends Modern Design With Timeless Character. An Open-Concept Main Floor Features H...ardwood Flooring, Pot Lights, Large Windows, And Beautiful Original Leaded Glass Windows That Add A Touch Of Charm And Personality. The Upgraded Kitchen Offers New Quartz Countertops, Stainless Steel Appliances, A Gas Range, And A Walkout To The Back Deck, Perfect For Entertaining! Upstairs, You'll Find A Spacious Primary Bedroom Overlooking The Front Yard, Complete With A Large PAX Wardrobe, Two Additional Bedrooms, And A Four-Piece Bathroom. The Spacious Lower Level Offers Excellent Additional Living Space, Featuring An Open-Concept Recreation Room, A Fourth Bedroom Or Ideal Home Office, A Renovated Three-Piece Bathroom, And A Separate Laundry Room With Full-Size Washer And Dryer, Plus A Utility Sink. Outside, Enjoy A Lovely Backyard With A Deck, Patio, Garden, Grass Area, And Storage Shed. Mutual Driveway Shared With Neighbour. The Location Is Hard To Beat! Just Steps To Greenwood Park, Featuring A Dog Park, Swimming Pool, Skating Rink, And Baseball Diamond, And A Quick Walk To The Shops, Restaurants, Cafes, And Vibrant Atmosphere Of Queen Street East. An Incredible Opportunity To Get Into The Leslieville Market And Enjoy Everything This Wonderful Neighbourhood Has To Offer!
By clicking Save, we will calculate your estimated mortgage for all properties using the saved values (down payment percentage, interest rate, and amortization).
The accuracy and applicability of this calculator are not guaranteed.