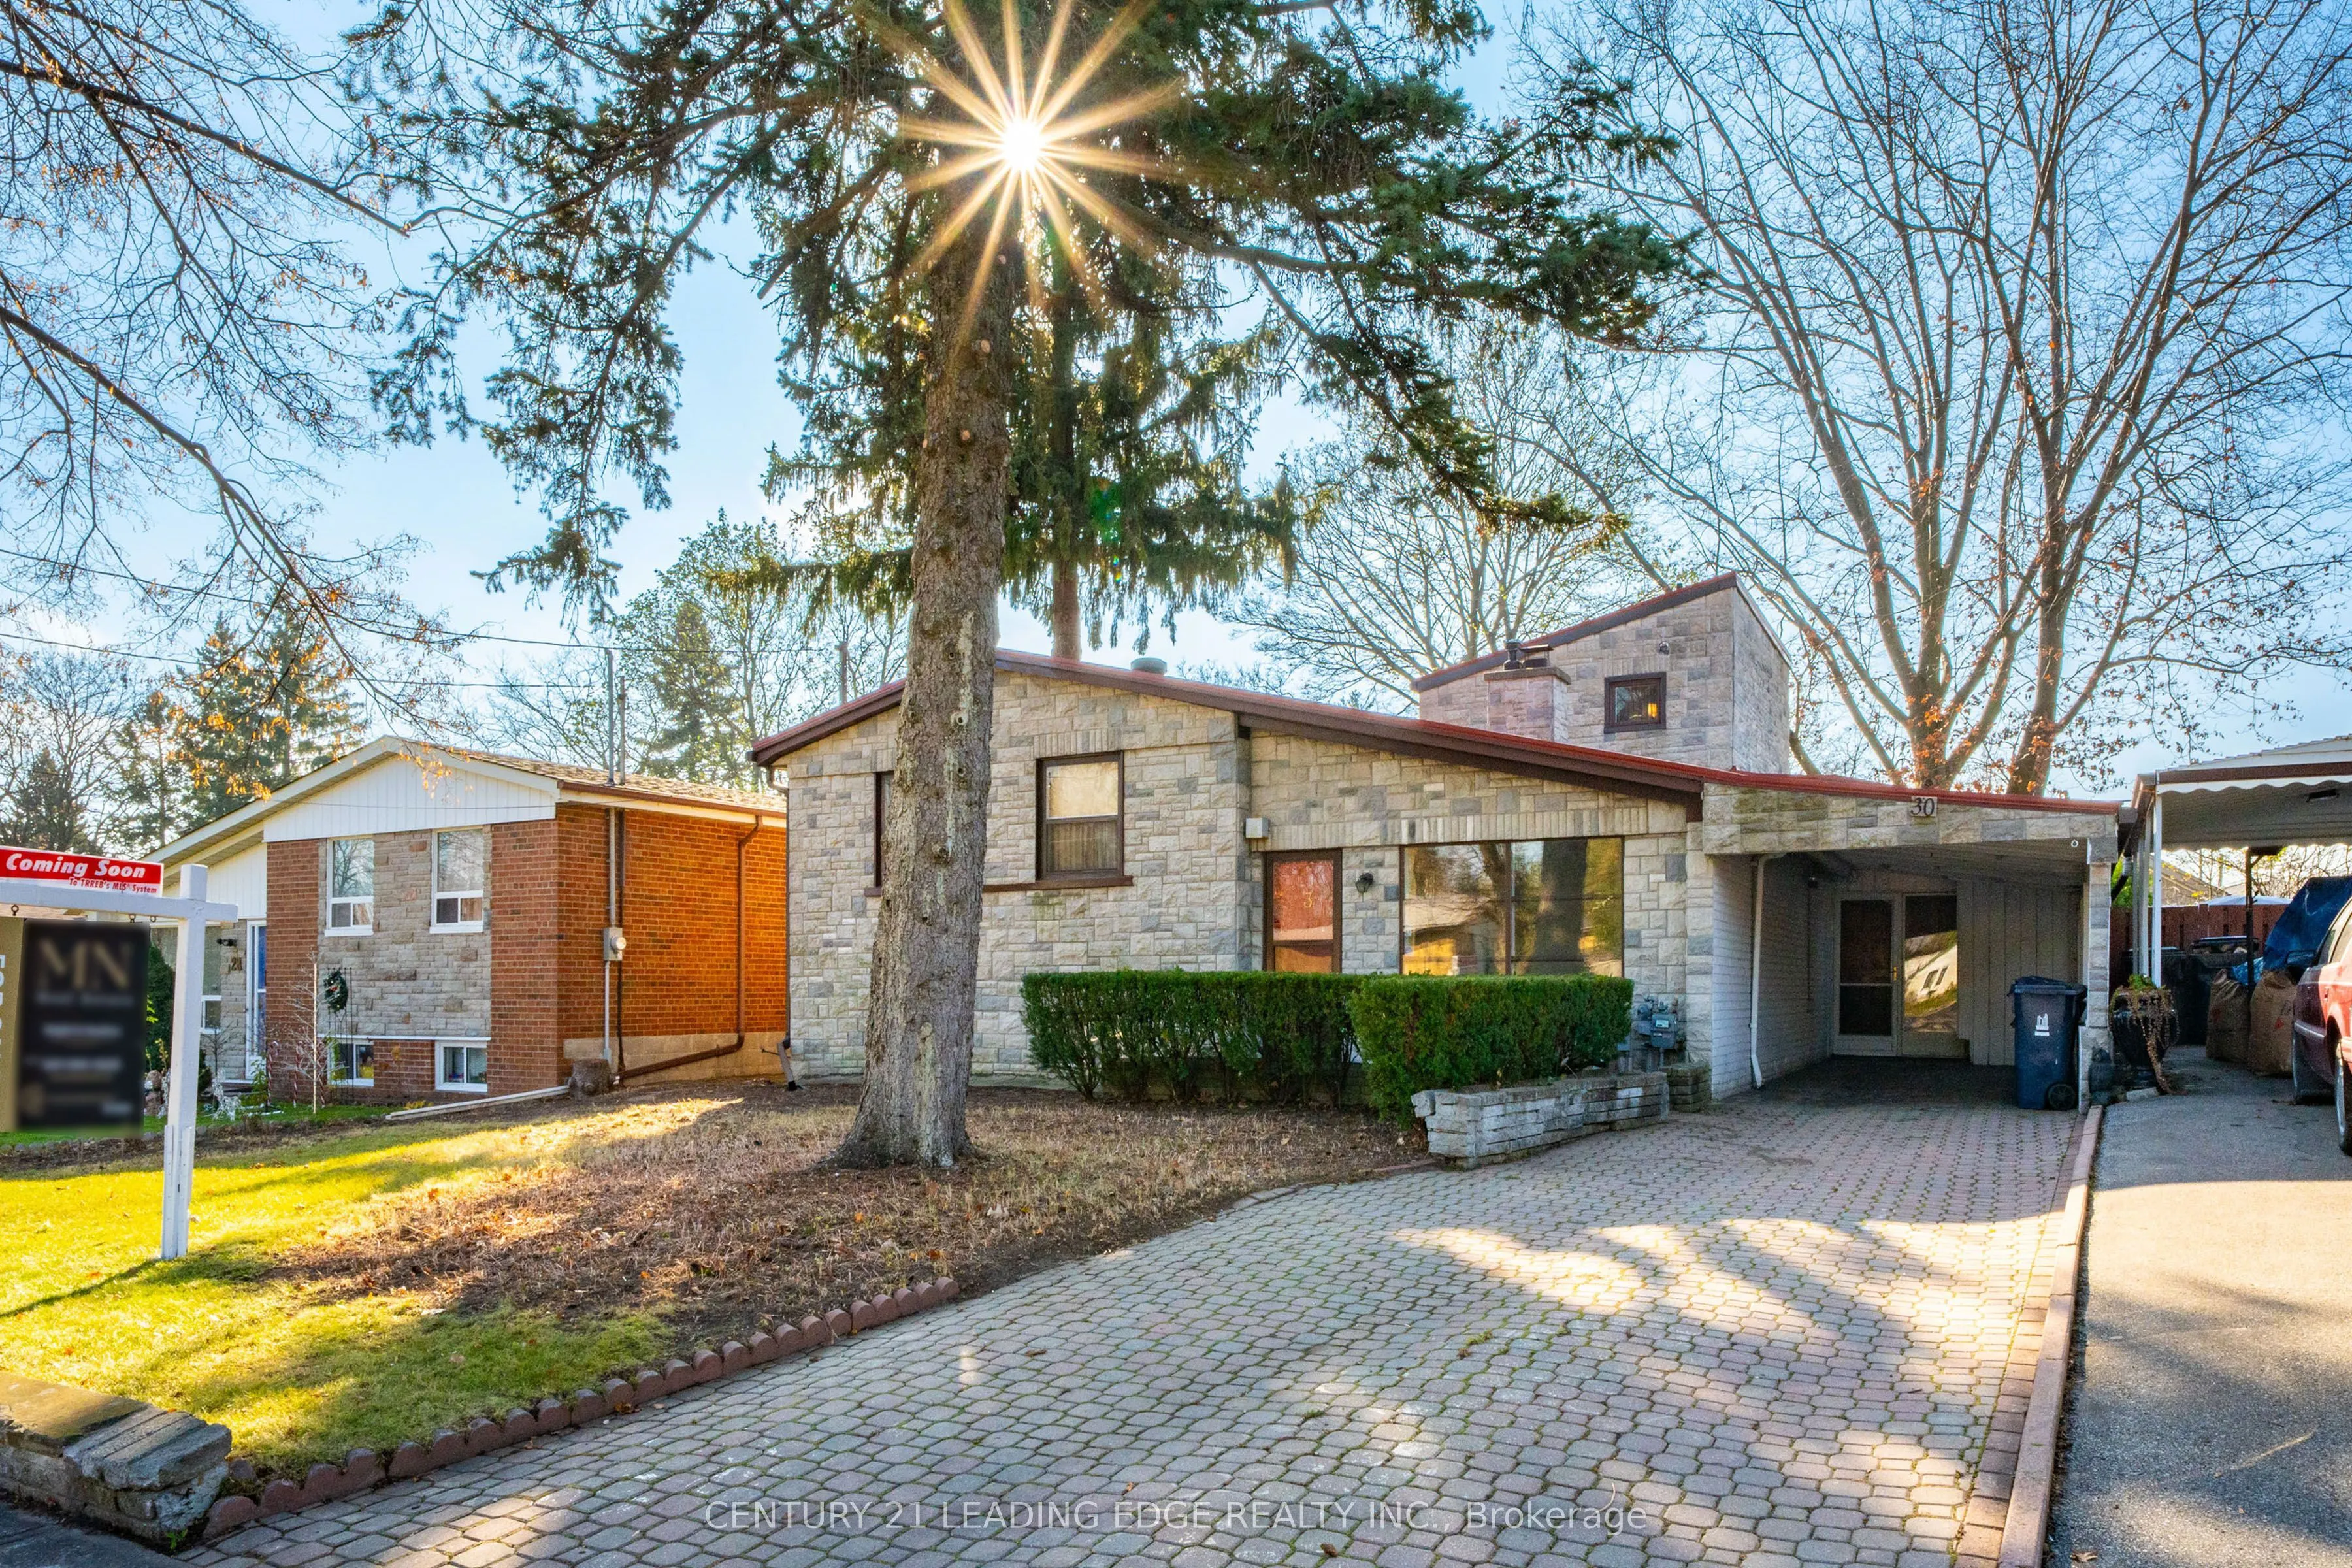
Unlock Exceptional Potential on a Expansive 50 x 109 Ft Lot in Toronto's Woburn Enclave. Positioned along the gentle curve of a quiet, mature street, 30 Benshire Drive presents a rare dual opportunity for forward-thinking buyers. The existing detached 3-level sidesplit features4 well-proportioned be...drooms and 2.5 bathrooms, offering a versatile layout ready for a modern aesthetic overhaul. Alternatively, the generous 50-foot frontage provides an ideal footprint for custom builders looking to design and construct a brand-new signature residence. Everyday convenience is effortless here, with Bendale Junior Public School and neighborhood green spaces just around the corner, plus rapid connections to Scarborough Town Centre, regional hospitals, TTC routes, and Highway 401. Whether you choose to reimagine the current structure or start fresh from the ground up, this address delivers lasting value in a proven family community.
By clicking Save, we will calculate your estimated mortgage for all properties using the saved values (down payment percentage, interest rate, and amortization).
The accuracy and applicability of this calculator are not guaranteed.