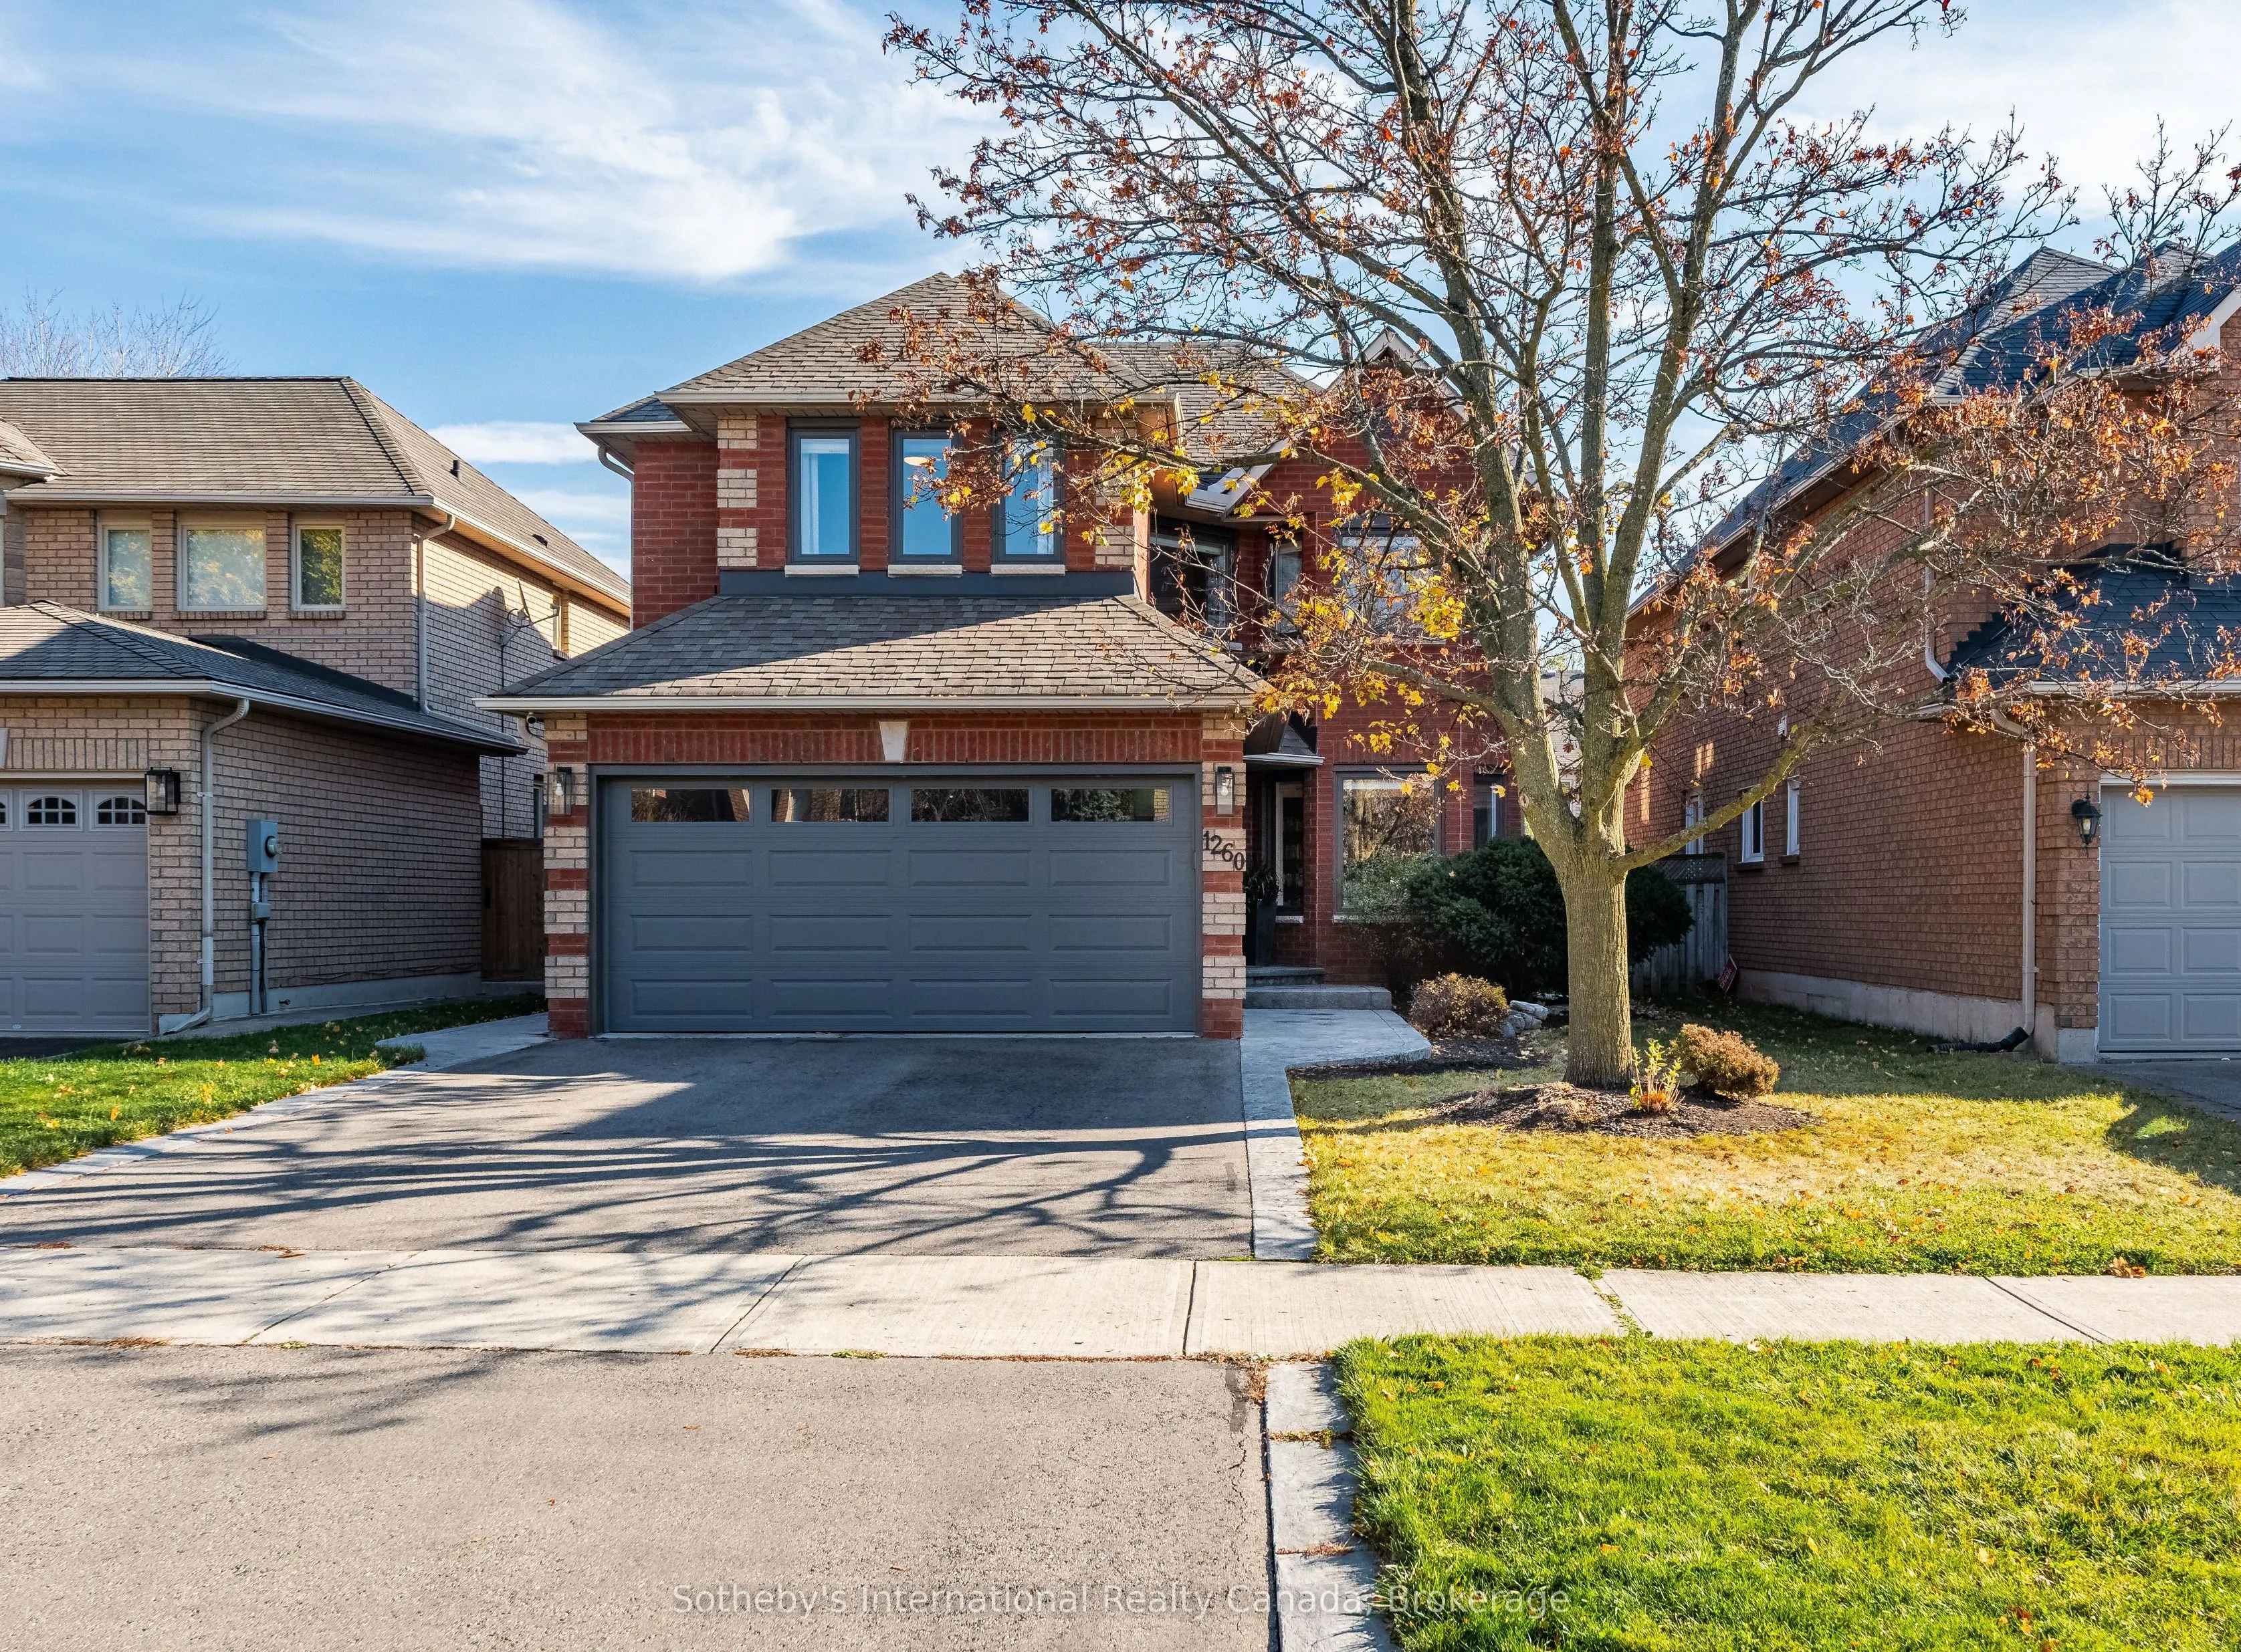
Fully renovated, zero to-do list. In a neighbourhood where many homes come with a renovation wish list, 1260 Bowman Dr is a refreshing exception. Tucked away on one of Glen Abbey's quietly coveted streets, this beautifully reimagined family home offers 3369 sqft of finished living space, thoughtfull...y updated for the way families live today. Wide plank engineered hardwood, plaster crown moulding, shaker doors and sweeping curved staircase with iron pickets set the tone for a home where the details have not been overlooked. At its heart, a custom white kitchen with quartz waterfall counters, under-cabinet lighting and an inviting breakfast bar is equally suited to slow mornings and evenings entertaining. The adjoining dining and family rooms are anchored by a sleek linear gas fireplace, framed by picture windows overlooking the landscaped backyard. A charming bay-windowed living room with built-in bookshelves offers a quieter retreat, while a thoughtfully appointed mudroom with laundry and direct garage access makes everyday family life that much easier. Upstairs, generous bedrooms include an impressive principal retreat with walk-in closet and beautifully renovated ensuite with double vanity and glass shower. Equally well-appointed 5pc family bath serves the remaining bedrooms. The finished lower level offers room for the family to grow, with an expansive recreation room, 5th bedroom, separate den and 3pc bathroom. Beyond the home itself is a neighbourhood that needs little introduction. Walk the kids to St. Bernadette or Heritage Glen, enjoy highly regarded Abbey Park High School catchment, pick up a fresh loaf from Monastery Bakery or spend a Sunday exploring the trails of Fourteen Mile Creek. The Glen Abbey Community Centre, neighbourhood shops, and convenient commuter connections are all just minutes away.An established neighbourhood, a wonderful street and a beautifully finished home with nothing left to do but make it your own. Glen Abbey living, done right.
Full Property Details
Interior
Bedrooms
4
Bedrooms Plus
1
Total Bedrooms
5
Washrooms
4
Square Footage
2000-2500 sqft
Basement
Full,Finished
Heating Source
Gas
Heating Fuel
Forced Air
Air Conditioning
Central Air
Family Room
Yes
Kitchens
1
Total Kitchens
1
Fireplace Features
Yes
Bedrooms
4
Bedrooms Plus
1
Total Bedrooms
5
Washrooms
4
Square Footage
2000-2500 sqft
Basement
Full,Finished
Heating Source
Gas
Heating Fuel
Forced Air
Air Conditioning
Central Air
Family Room
Yes
Kitchens
1
Total Kitchens
1
Fireplace Features
Yes
Exterior
Depth
111.55
Front
39.37
Driveway
Private Double
Lot Size
39 x 111.55 ft
Pool
None
Parking Spaces
2
Total Parking Spaces
4.00
Parking Description
Attached
Garage Spaces
2
Depth
111.55
Front
39.37
Driveway
Private Double
Lot Size
39 x 111.55 ft
Pool
None
Parking Spaces
2
Total Parking Spaces
4.00
Parking Description
Attached
Garage Spaces
2
Building Description
Style
2-Storey
Home Type
House
Subtype
Detached
Year Built
31-50
Property Orientation
South
Exterior Finish
Brick
Sewers
Sewer
Water Supply
Municipal
Possession Date
2/28/2027
Style
2-Storey
Home Type
House
Subtype
Detached
Year Built
31-50
Property Orientation
South
Exterior Finish
Brick
Sewers
Sewer
Water Supply
Municipal
Possession Date
2/28/2027
Community
Community
Glen Abbey
Community
Glen Abbey
Taxes & Fees
Taxes
$8,161.06 /yr
Tax Year
2026
Occupancy
Owner
Taxes
$8,161.06 /yr
Tax Year
2026
Occupancy
Owner
Room Types
Bathroom
2 Pc Bath
Dimensions 6.33 x 2.59 feet
16.39 sqft
Bathroom
4 Pc Ensuite
Dimensions 9.84 x 8.5 feet
83.64 sqft
Bedroom
-
Dimensions 14.07 x 13.42 feet
188.82 sqft
Bedroom 2
-
Dimensions 11.25 x 9.84 feet
110.7 sqft
Bedroom 3
-
Dimensions 10.33 x 9.91 feet
102.37 sqft
Dining Room
-
Dimensions 12.4 x 9.58 feet
118.79 sqft
Family Room
-
Dimensions 16.93 x 11.09 feet
187.75 sqft
Foyer
-
Dimensions 13.75 x 7.15 feet
98.31 sqft
Kitchen
-
Dimensions 18.08 x 9.68 feet
175.01 sqft
Laundry
-
Dimensions 7.15 x 6 feet
42.9 sqft
Living Room
-
Dimensions 14.76 x 9.68 feet
142.88 sqft
Primary Bedroom
-
Dimensions 17.65 x 16.99 feet
299.87 sqft
Similar Properties(No results)
Mortgage Calculator
Calculate your estimated monthly mortgage payment
Price
$1,699,000
$
%
%
Monthly payment
By clicking Save, we will calculate your estimated mortgage for all properties using the saved values (down payment percentage, interest rate, and amortization).
The accuracy and applicability of this calculator are not guaranteed.